Lakeside Country House, Cotswold, England
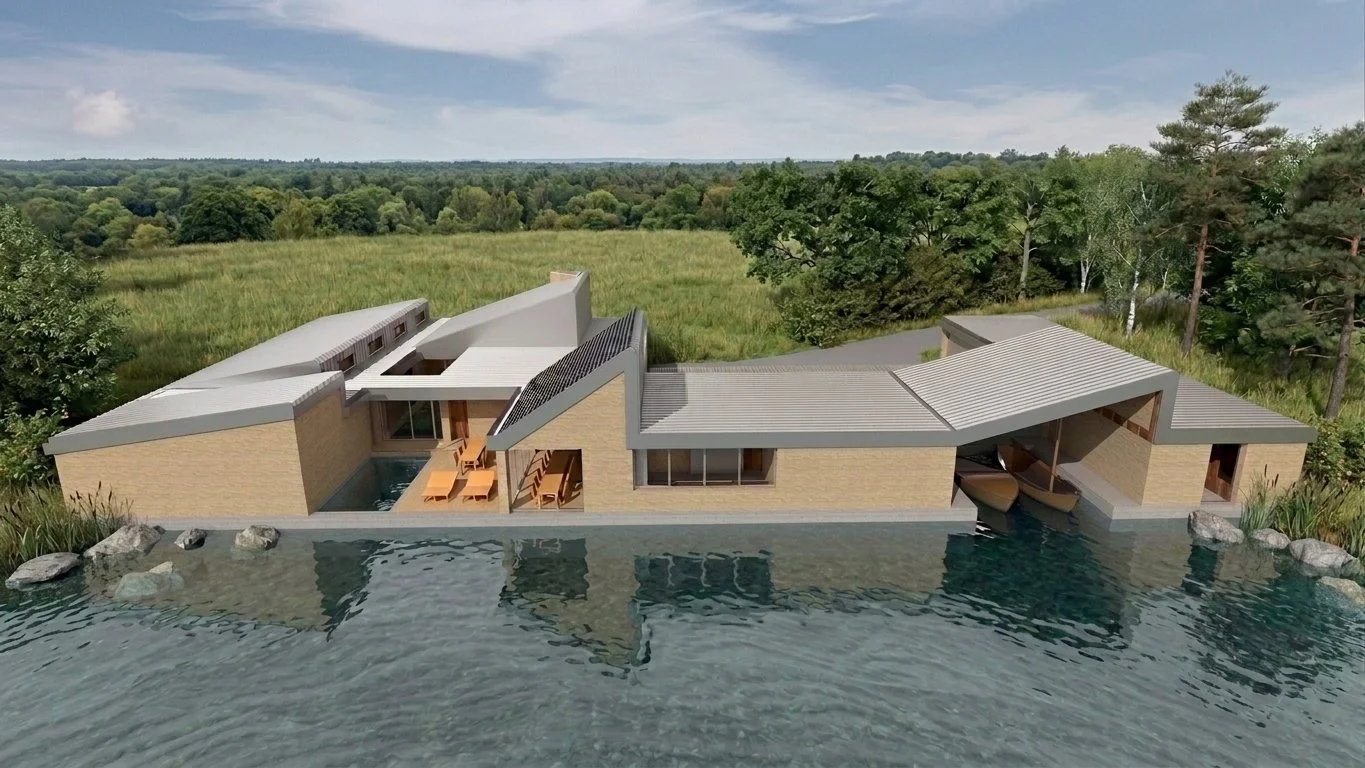
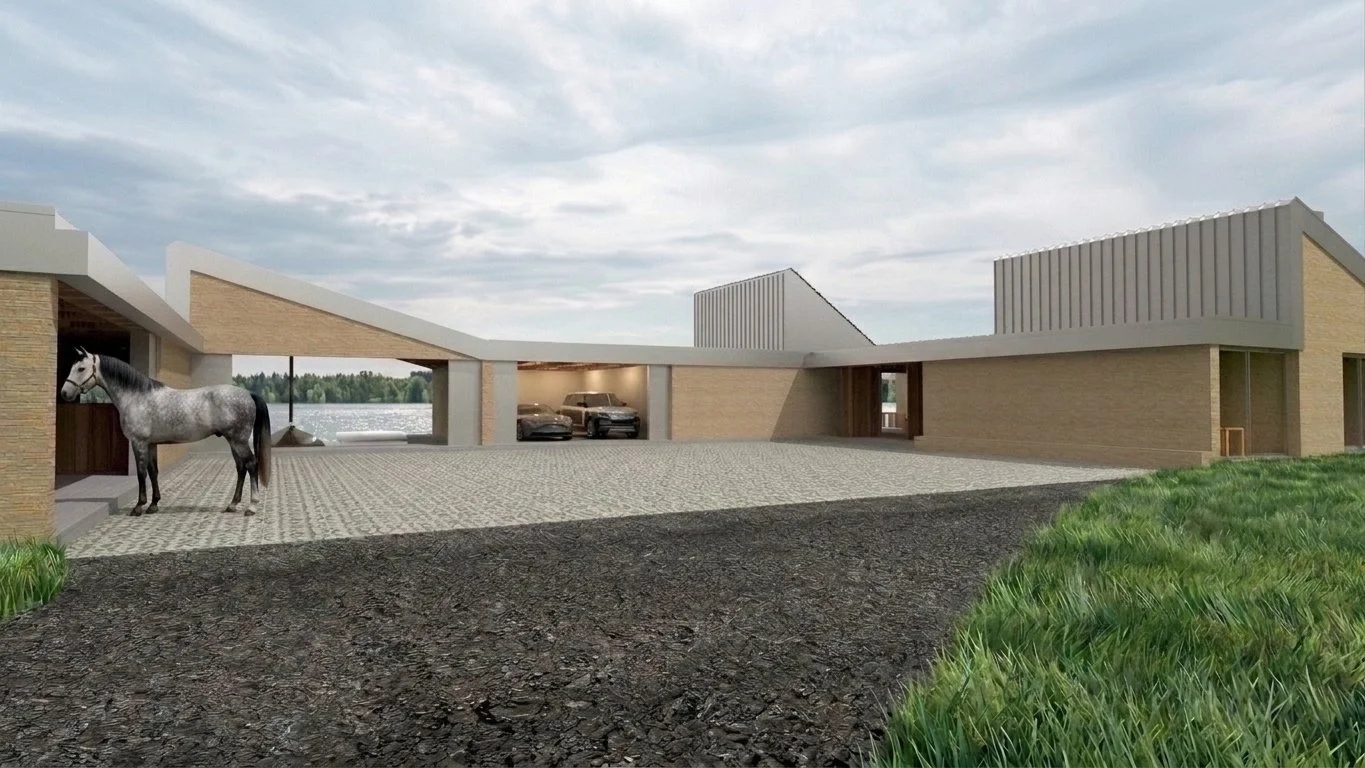
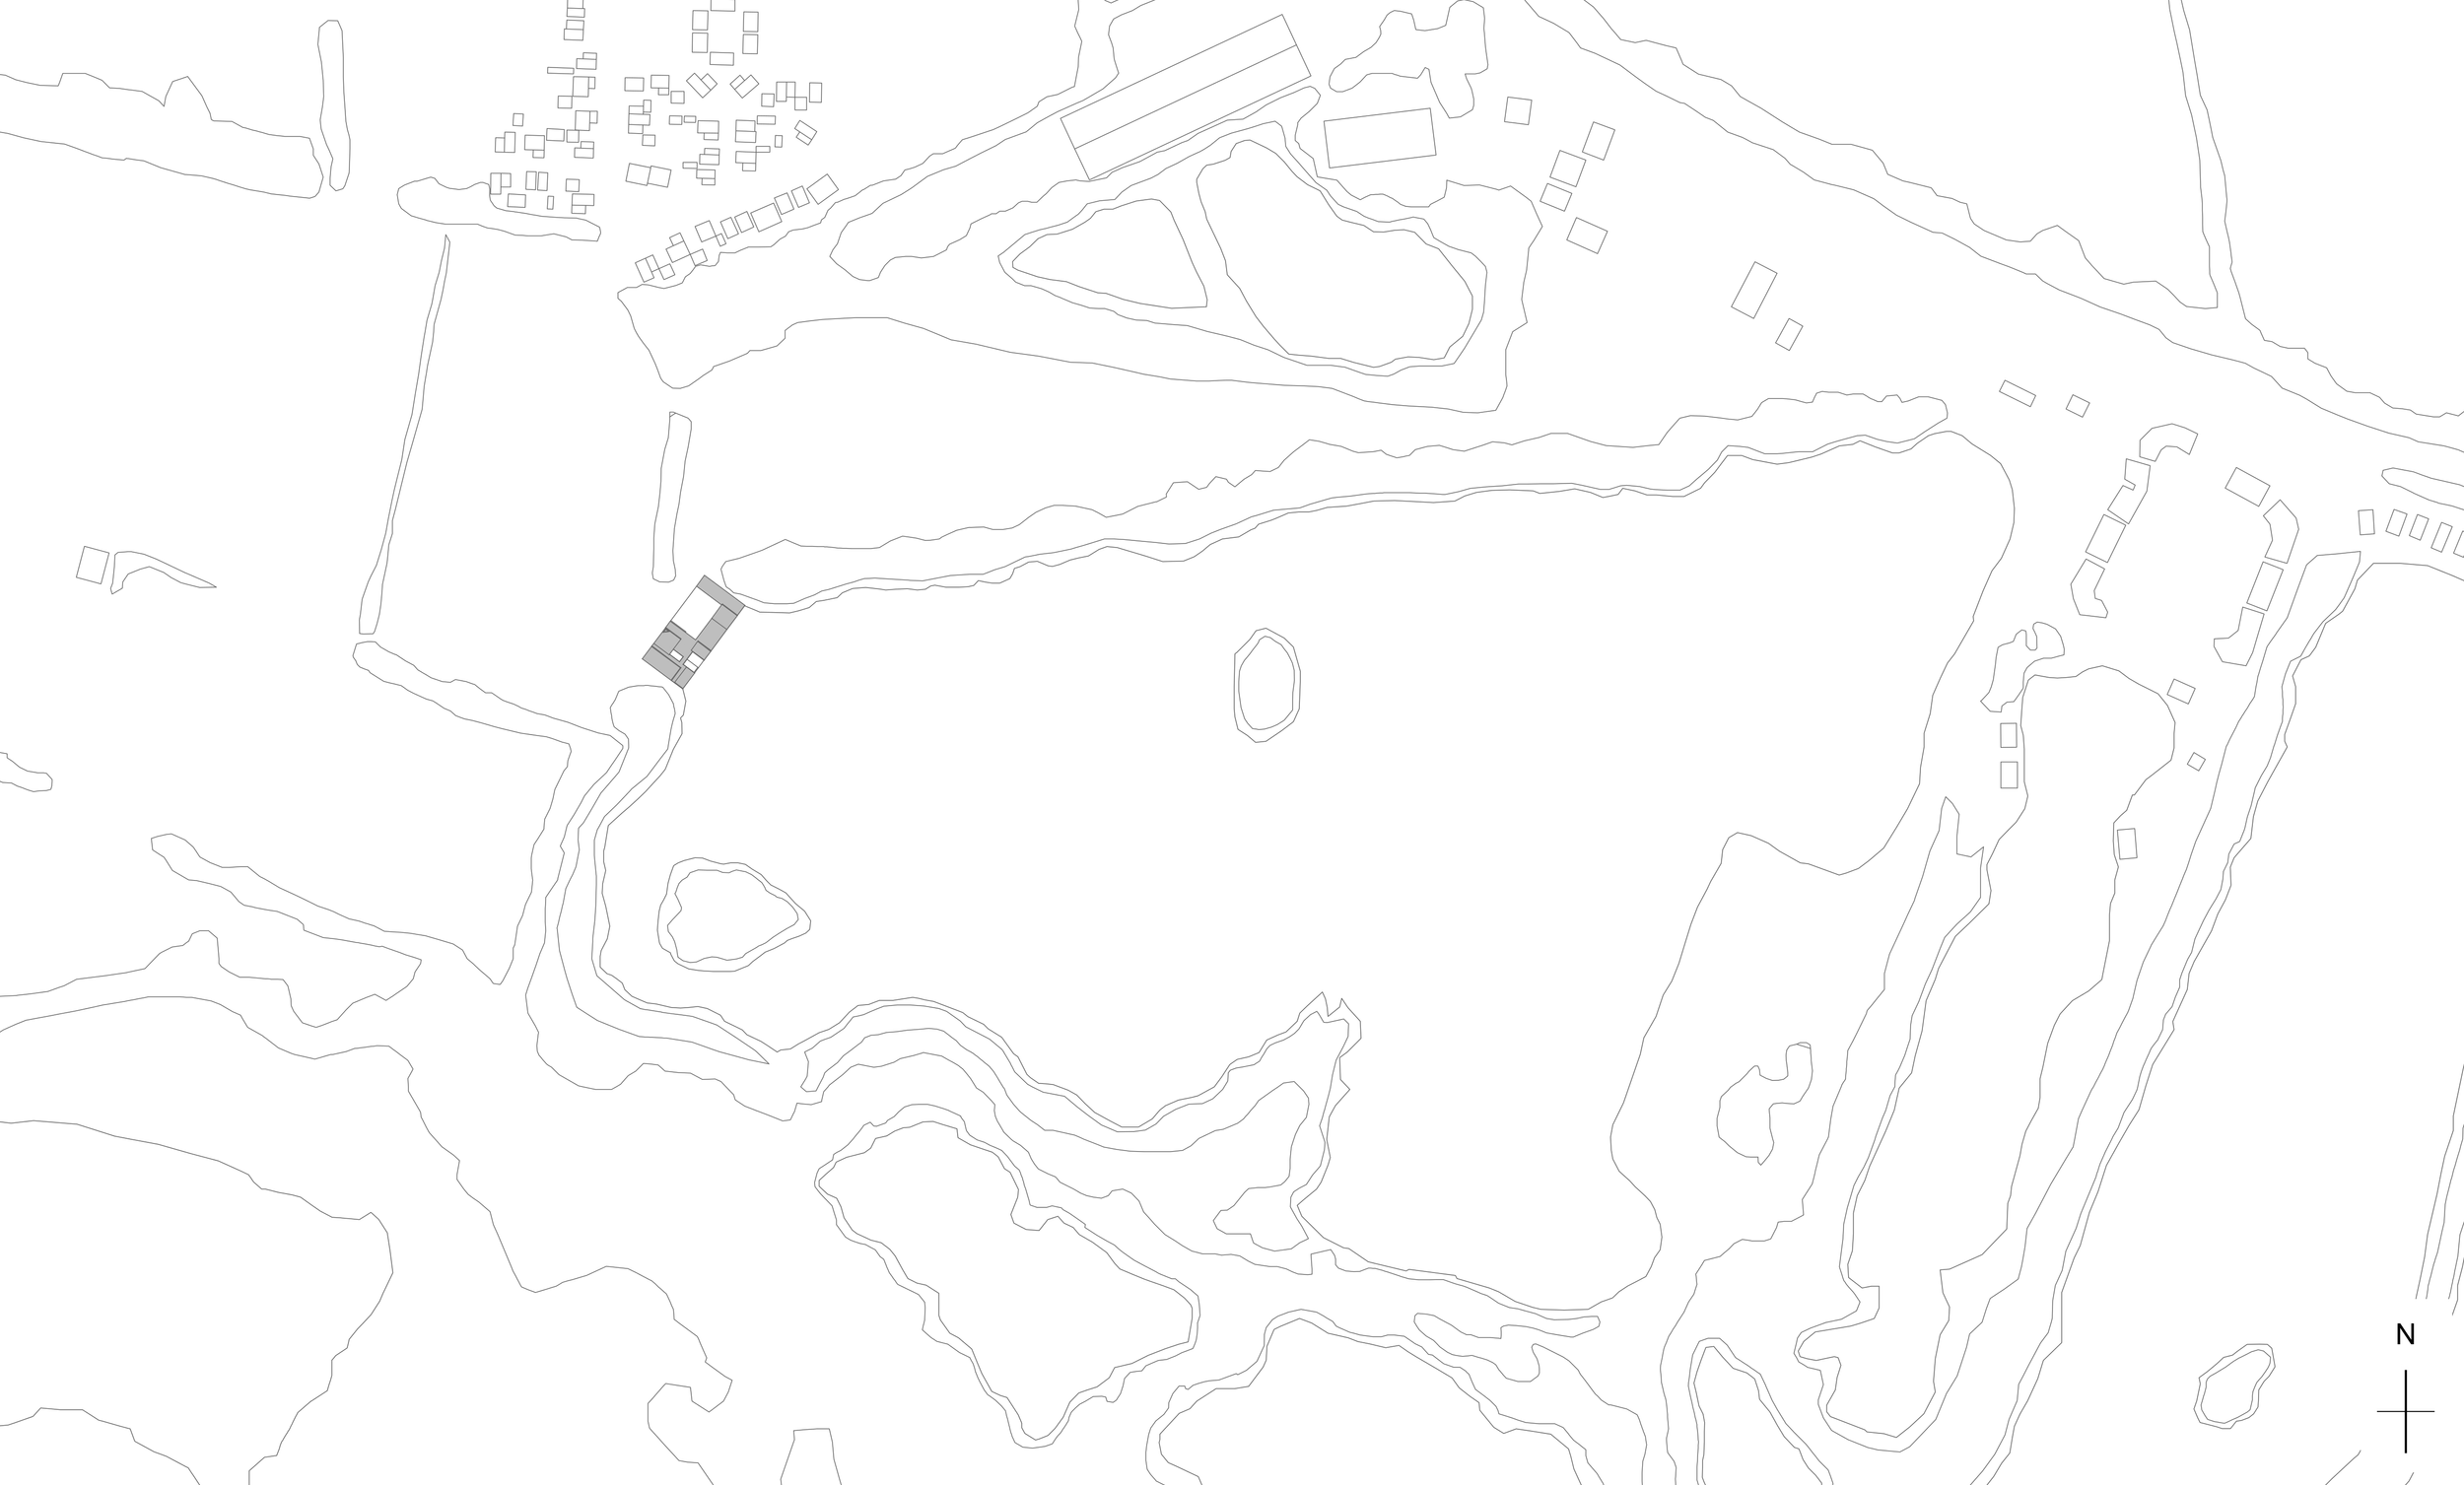
Situated along a quiet waterfront in the Cotswolds, this contemporary country house offers a modern interpretation of the traditional English estate. The design organizes a diverse program—including a primary residence, a stable, a garage, and a boathouse—into a singular, low-profile architectural composition that respects the horizontal lines of the surrounding landscape. By integrating these traditionally separate functions under a unified roofline, the project establishes a sensitive dialogue between the natural lakeside setting and the built environment.
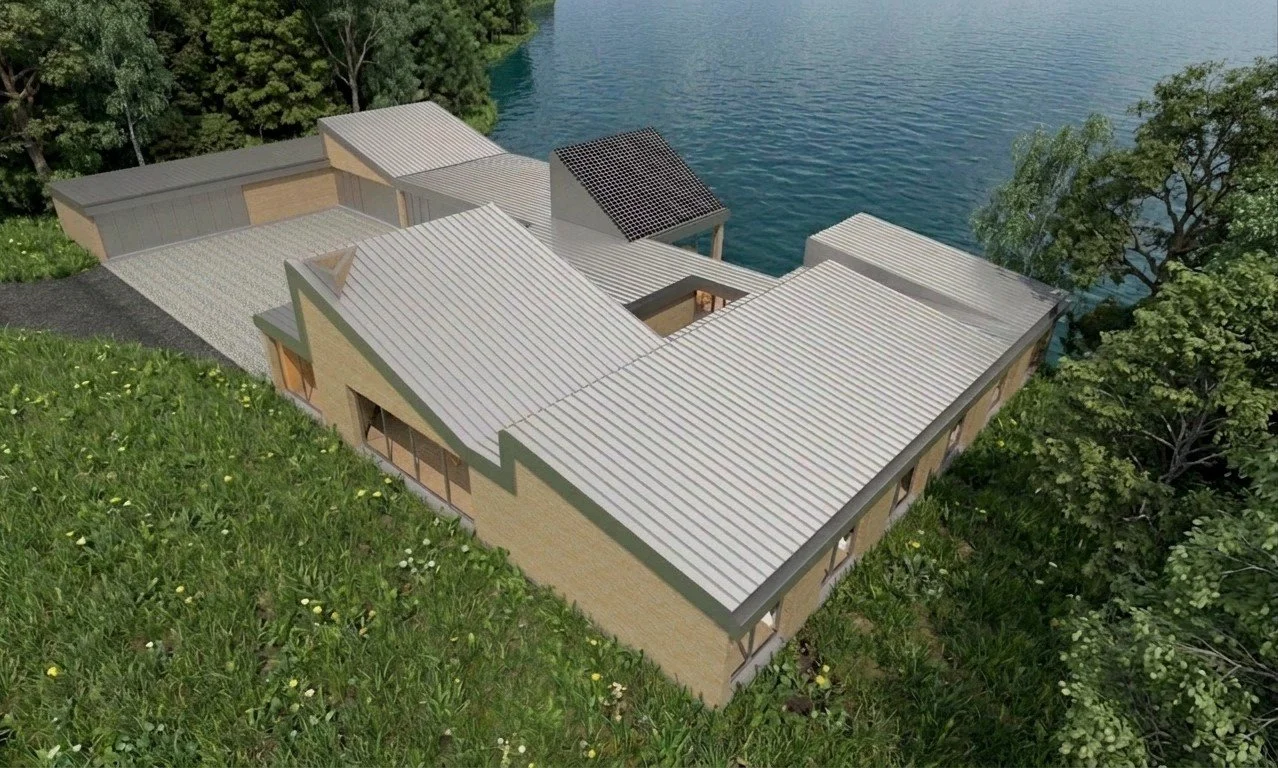
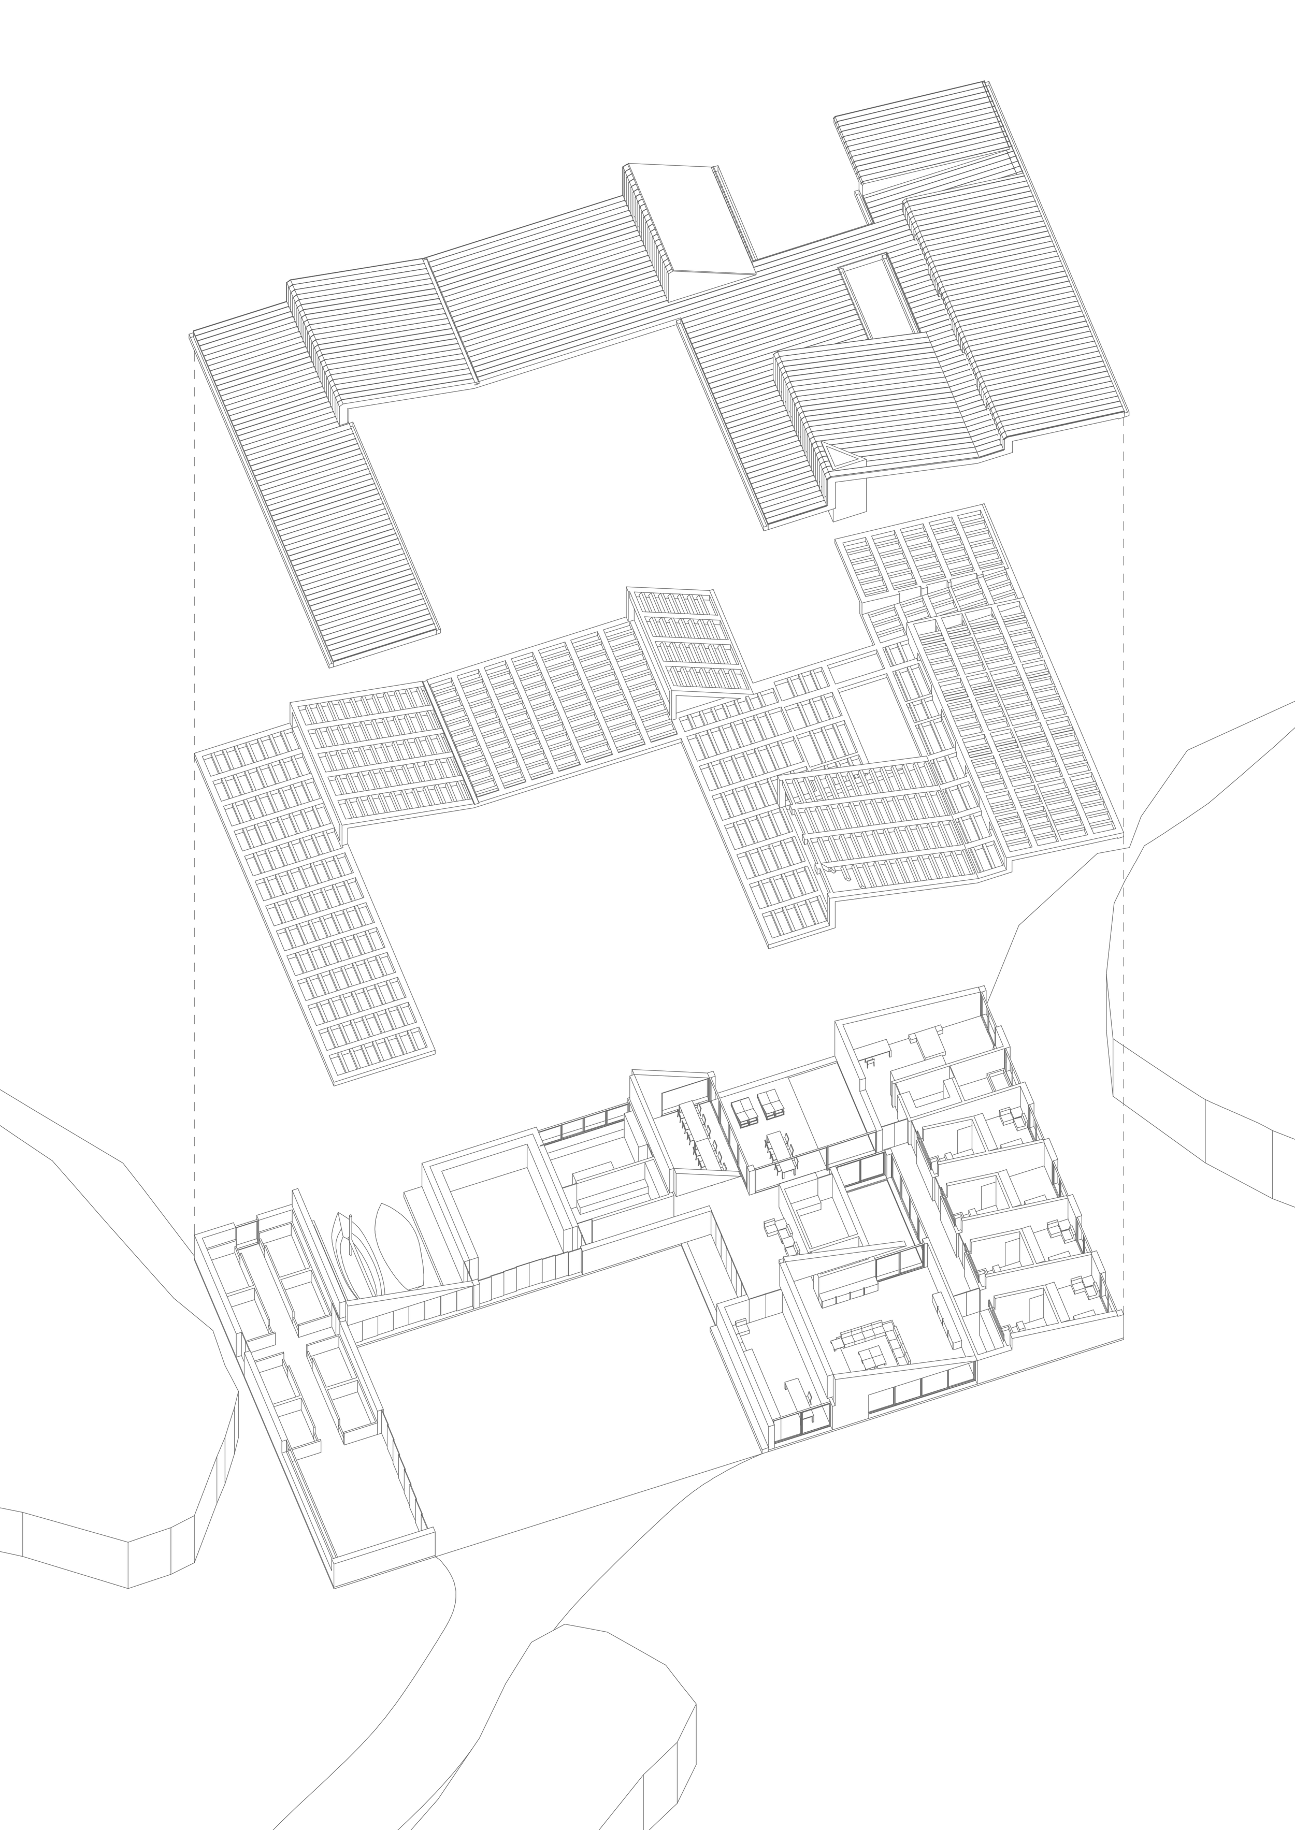
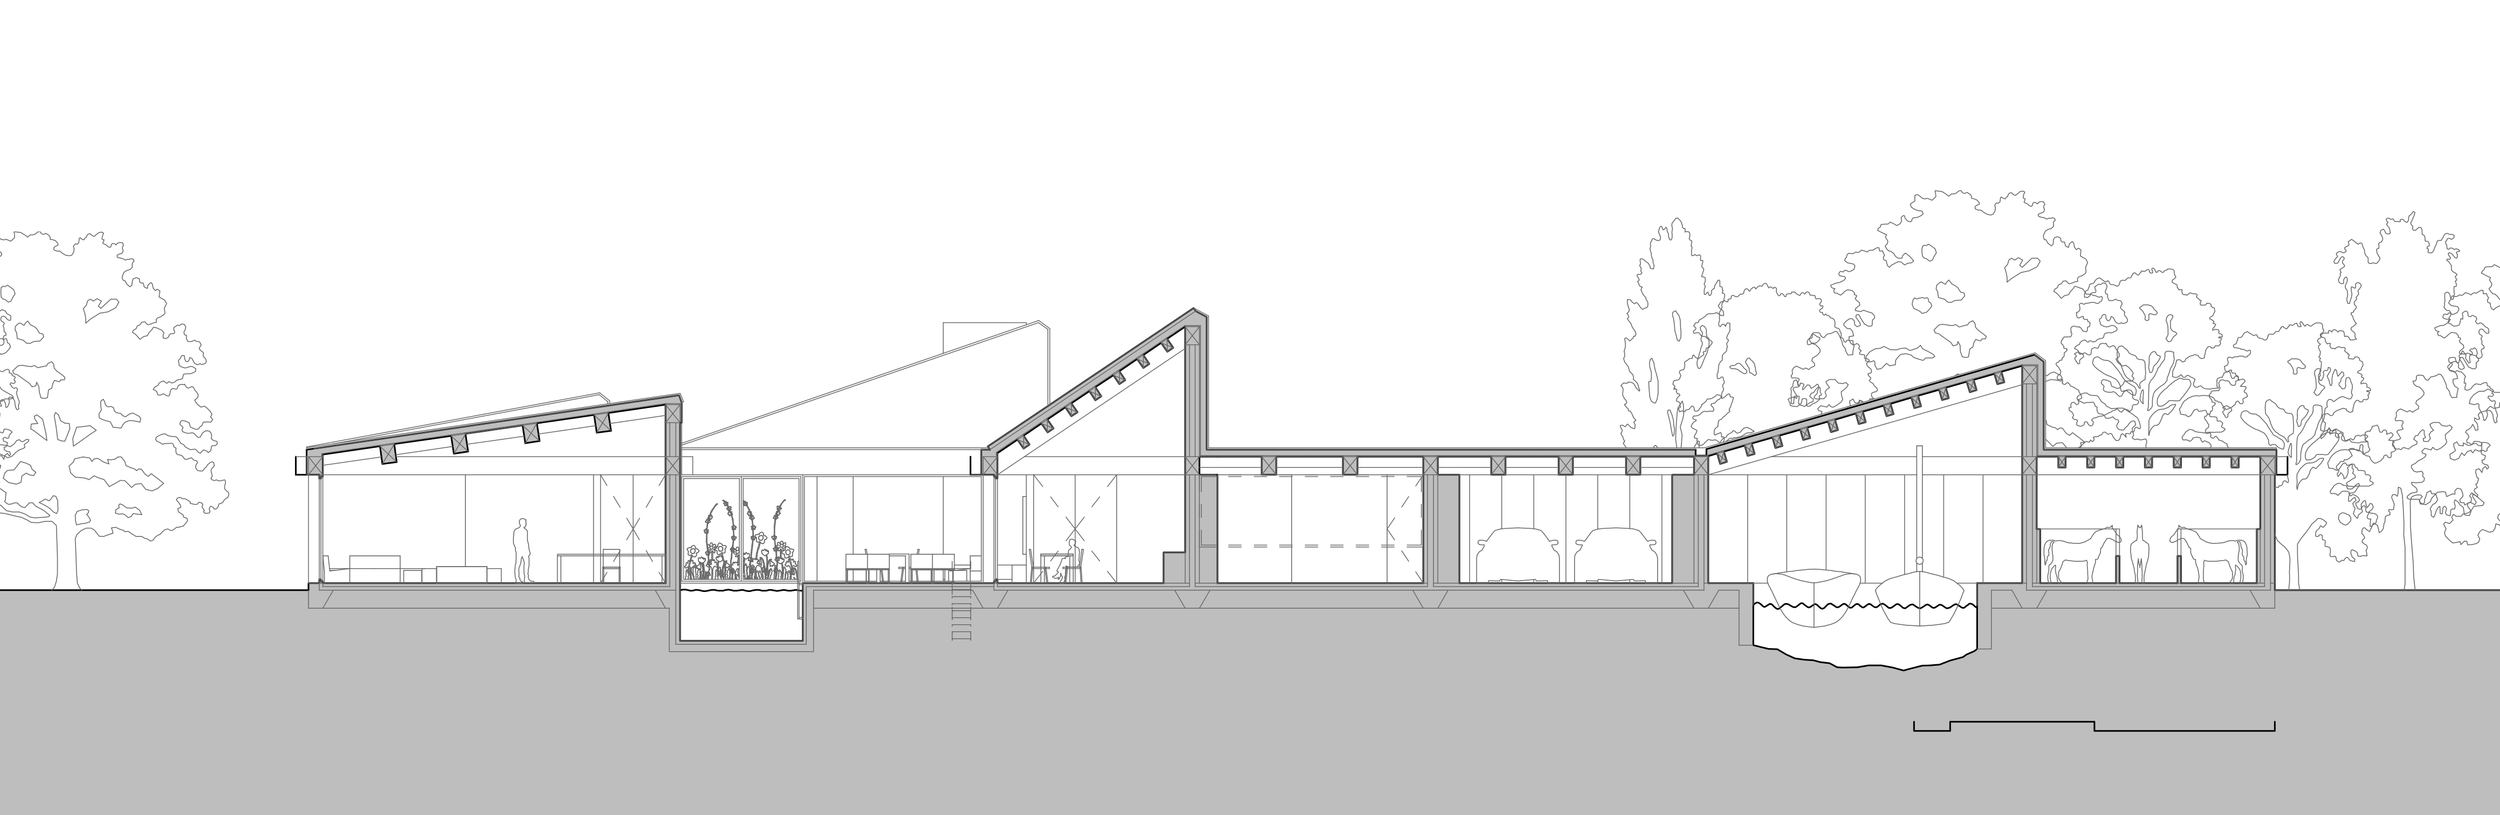
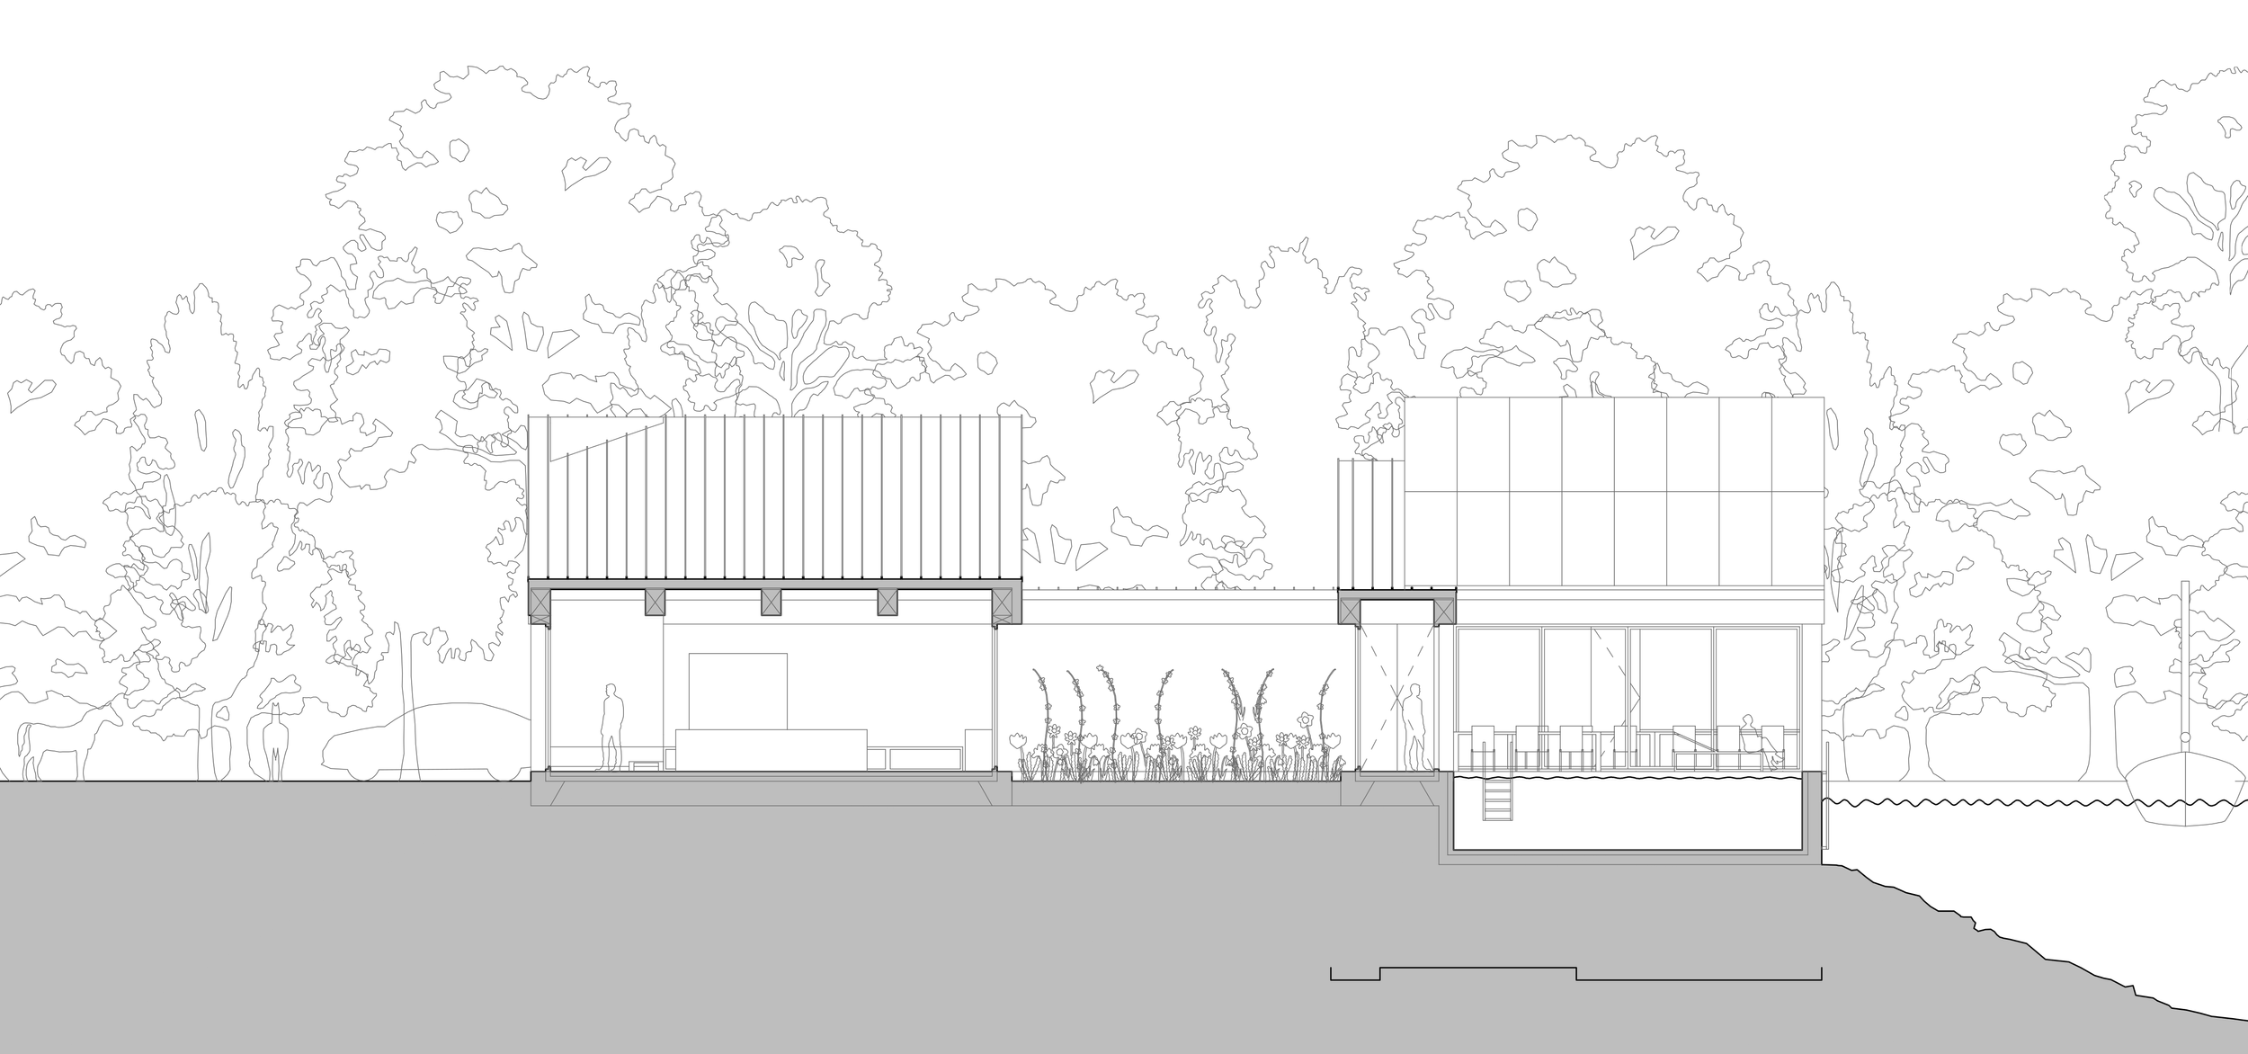
The architecture is defined by a clear distinction between circulation and living volumes, expressed through a thoughtful roofing strategy. Flat roof forms shelter the low-ceilinged corridors and circulation zones, creating intimate, compressed transitions. These pathways open up to generous, light-filled living rooms, dining areas, and private quarters, which are sheltered beneath dramatic, single-pitch sloped roofs. The exterior envelope features a tactile local brick that roots the structure to its regional context, while the sloped roofs are clad in standing-seam metallic zinc, introducing a crisp, contemporary edge to the agrarian silhouette.
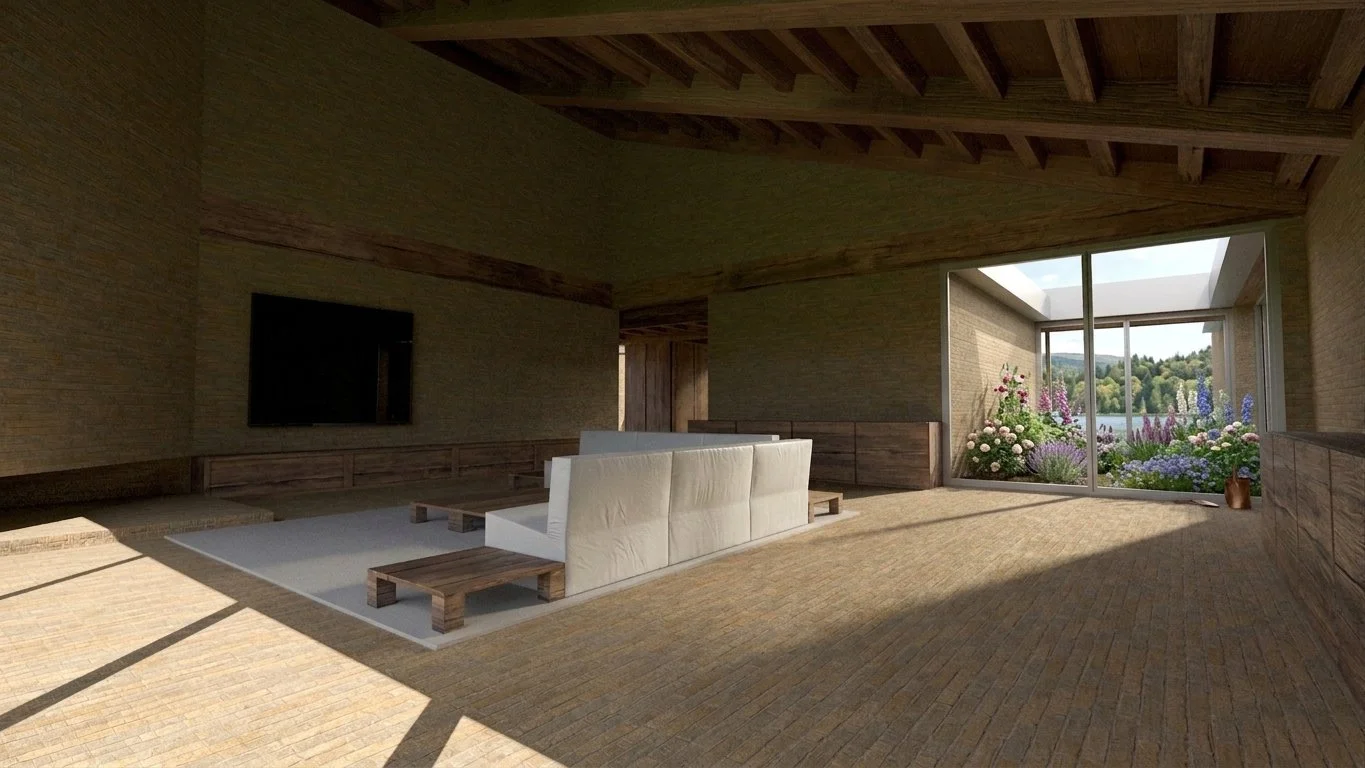
Inside, the material palette remains restrained and physically engaging. Structured around robust, exposed timber beams, the interior spaces display a warm, craft-oriented character. In the primary living areas, the sloped wood ceilings work in tandem with brick floors to establish a grounded, earthy atmosphere. A central, sunken courtyard garden acts as a focal point for the main residence, drawing natural light, color, and views of local flora deep into the heart of the home, while providing a soft buffer between the social spaces and the private quarters.
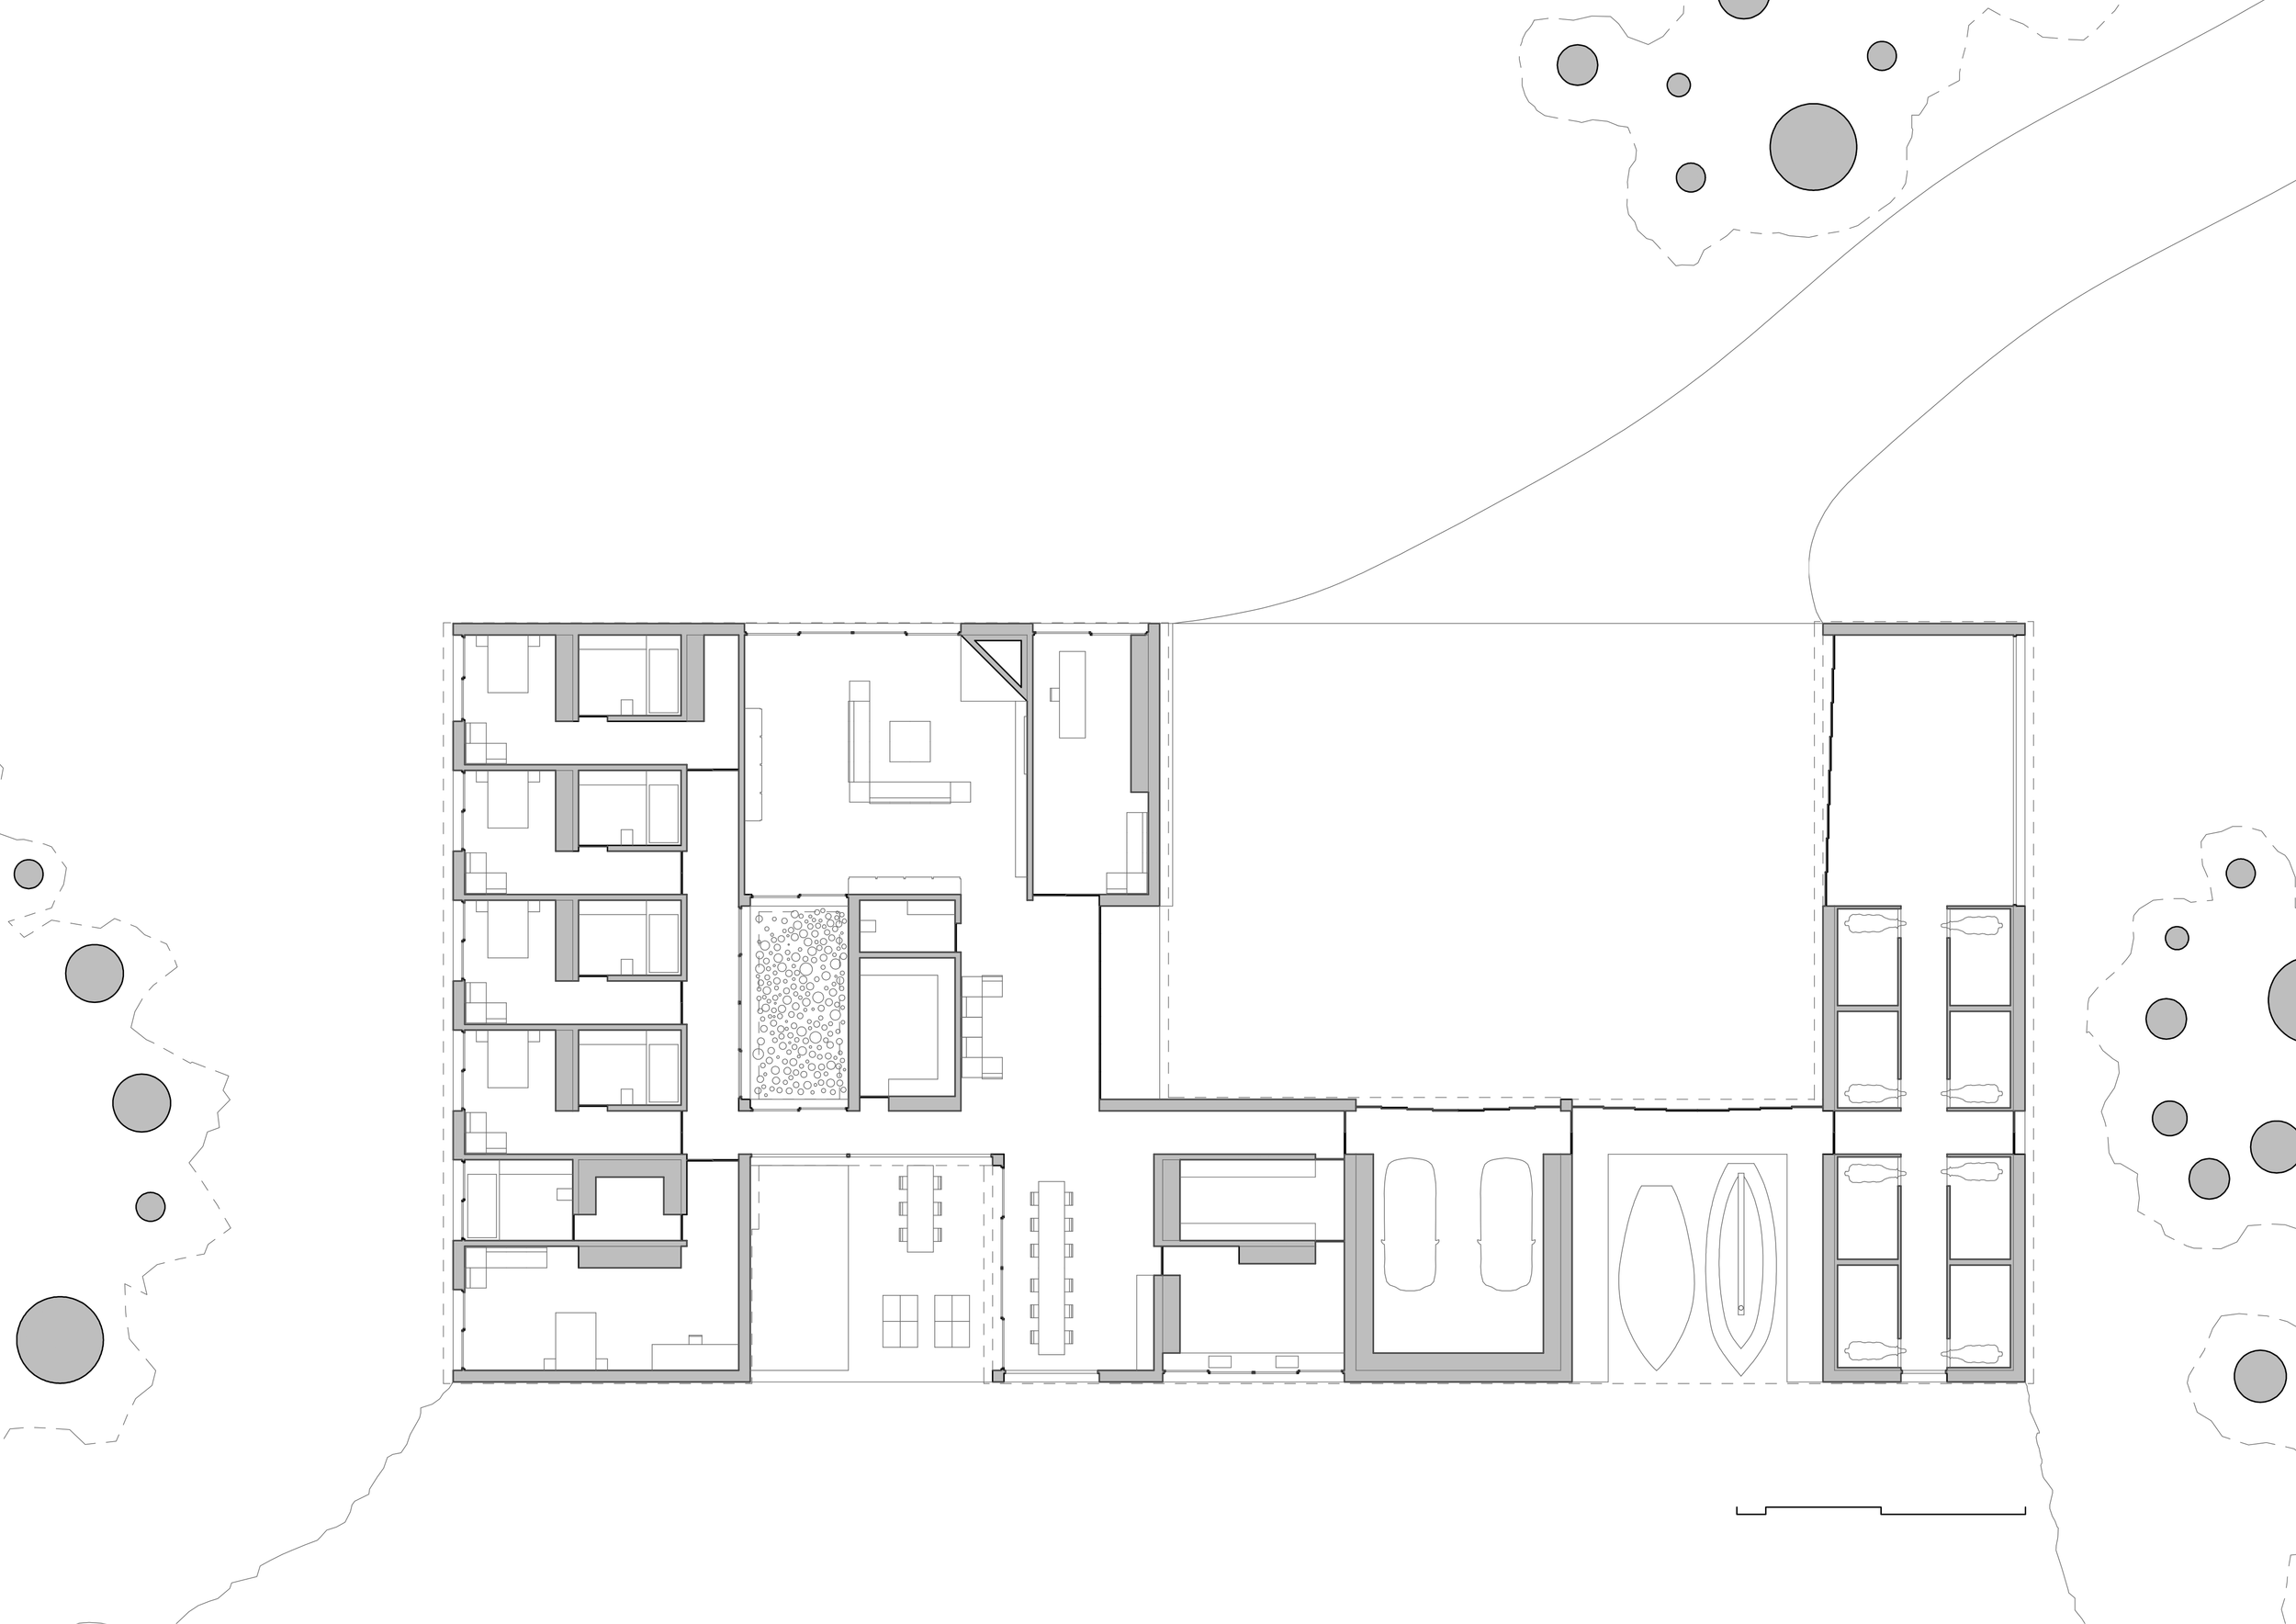
The residential wing is carefully planned to accommodate both family life and guests, featuring a spacious main bedroom suite, three additional bedrooms, and a dedicated guest suite. Outside the private zones, the house transitions smoothly toward the water's edge and the practical components of the estate. On the eastern side of the courtyard, the program incorporates a two-car garage alongside a functional stable block. Directly adjacent, an integrated boathouse allows vessels to launch straight into the lake, bridging the gap between land-based and aquatic recreation. Through its material clarity and spatial sequencing, the residence provides a quiet, functional sanctuary that honors the spirit of the English countryside.
Research
Social Aspects
The project reinterprets the traditional English manor as an integrated social hub that supports both private family life and the regional customs of countryside recreation. Rather than segregating domestic spaces from agrarian and leisure activities, the design unifies the residence, stables, and boathouse under a cohesive footprint. This consolidation fosters a closer daily connection between the residents, their hobbies, and the surrounding landscape. Internally, the floor plan is zoned to balance communal gathering with individual privacy; the open-plan living and dining areas face the lake to encourage social interaction, while a central, plant-filled courtyard serves as a visual and physical buffer, offering a quiet, introspective retreat for the private bedroom wings.
Aesthetic Aspects
Aesthetically, the design seeks a harmonious balance between contemporary minimalism and the historic character of the Cotswolds. The massing relies on a carefully calibrated roofline where low, flat-roofed volumes define the circulation pathways, creating a sense of compression before releasing into the soaring, single-pitch sloped ceilings of the primary living areas. This geometric play reduces the visual scale of the building from the landward approach while maximizing panoramic views of the water. The exterior presents a clean, linear facade where the tactile warmth of horizontal brickwork contrasts with the sharp, vertical seams of the zinc roofing, establishing an aesthetic that is distinctly modern yet deeply respectful of its rural setting.
Material Aspects
The material palette was selected for its durability, tactile quality, and regional relevance. The primary structural walls are constructed from a locally sourced brick, serving as a modern nod to traditional Cotswold stone while offering a refined, modern texture. This masonry is paired with a standing-seam metallic zinc roof, chosen for its longevity, low maintenance, and ability to patina gracefully over time in wet climates. Internally, the structural logic is left exposed through solid wood timber beams, which introduce natural warmth and a sense of structural honesty to the clean, minimalist interior spaces.
Engineering and Construction Aspects
From an engineering standpoint, the project manages the interface between solid ground, load-bearing masonry, and a dynamic waterfront. The foundations utilize a hybrid system of concrete slabs for the residential block and marine-grade, reinforced concrete basins for the integrated boathouse to handle constant hydrostatic pressure and prevent water ingress. Structurally, the building utilizes load-bearing brick cavity walls that support a timber-frame rafter system for the sloped roofs. The flat roof corridors act as structural diaphragms, tying the taller sloped-roof pavilions together and ensuring lateral stability across the sprawling footprint.
Urban Aspects
Navigating the strict planning and zoning guidelines typical of the Cotswolds—often designated as an Area of Outstanding Natural Beauty (AONB)—the project’s site planning is highly contextual. The building is oriented to minimize its profile from public viewpoints, blending into the natural topography of the lakeside slope. By clustering the residential, equestrian, and marine programs into a single, low-rise courtyard configuration rather than scattering multiple outbuildings across the land, the design preserves the open, contiguous character of the surrounding countryside and minimizes the development's overall footprint on the landscape.
Environmental Aspects
Environmental performance is inherently integrated into the architectural form. The central floral courtyard functions as a microclimate generator, facilitating cross-ventilation and drawing filtered daylight deep into the floor plan to reduce reliance on artificial lighting. The high thermal mass of the external brick walls helps regulate interior temperatures, absorbing solar heat during the day and releasing it slowly at night. Additionally, the sloped roof over the central utility block is oriented to host integrated solar arrays, while the rainwater runoff from the zinc roofs is carefully managed through natural lakeside filtration buffers to prevent soil erosion and protect the water quality of the lake.
Economic Aspects
The financial feasibility of the project is grounded in lifecycle cost-efficiency and multi-program consolidation. By grouping the residence, garage, boathouse, and stables into one contiguous structure, the design significantly reduces foundation excavation, utility trenching, and external envelope costs compared to building separate facilities. Furthermore, the selection of high-quality, resilient materials—such as local brick and zinc—minimizes long-term maintenance, repair, and replacement costs. Sourcing materials and construction labor locally also reduces transportation expenditures and reinvests in the regional Cotswold economy.