Autonomous Air & Ground Mobility Urbanism
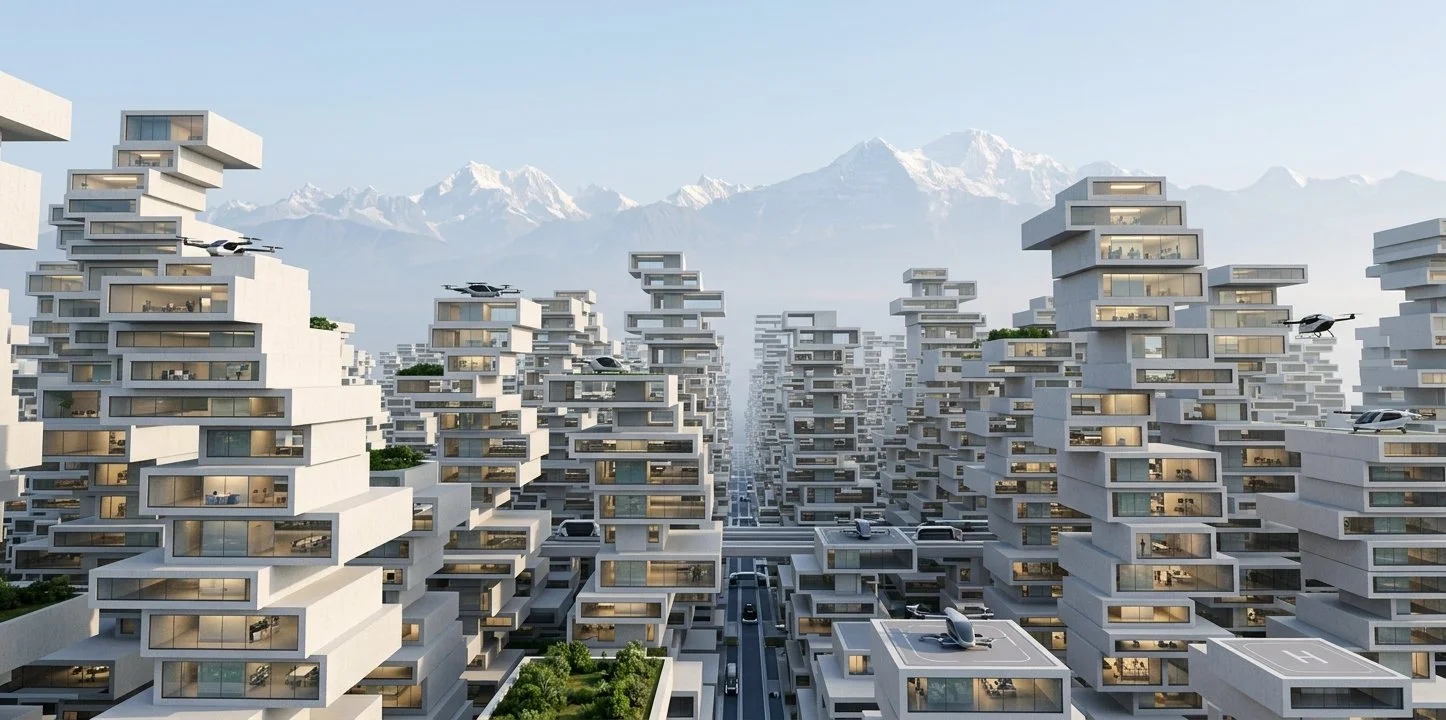
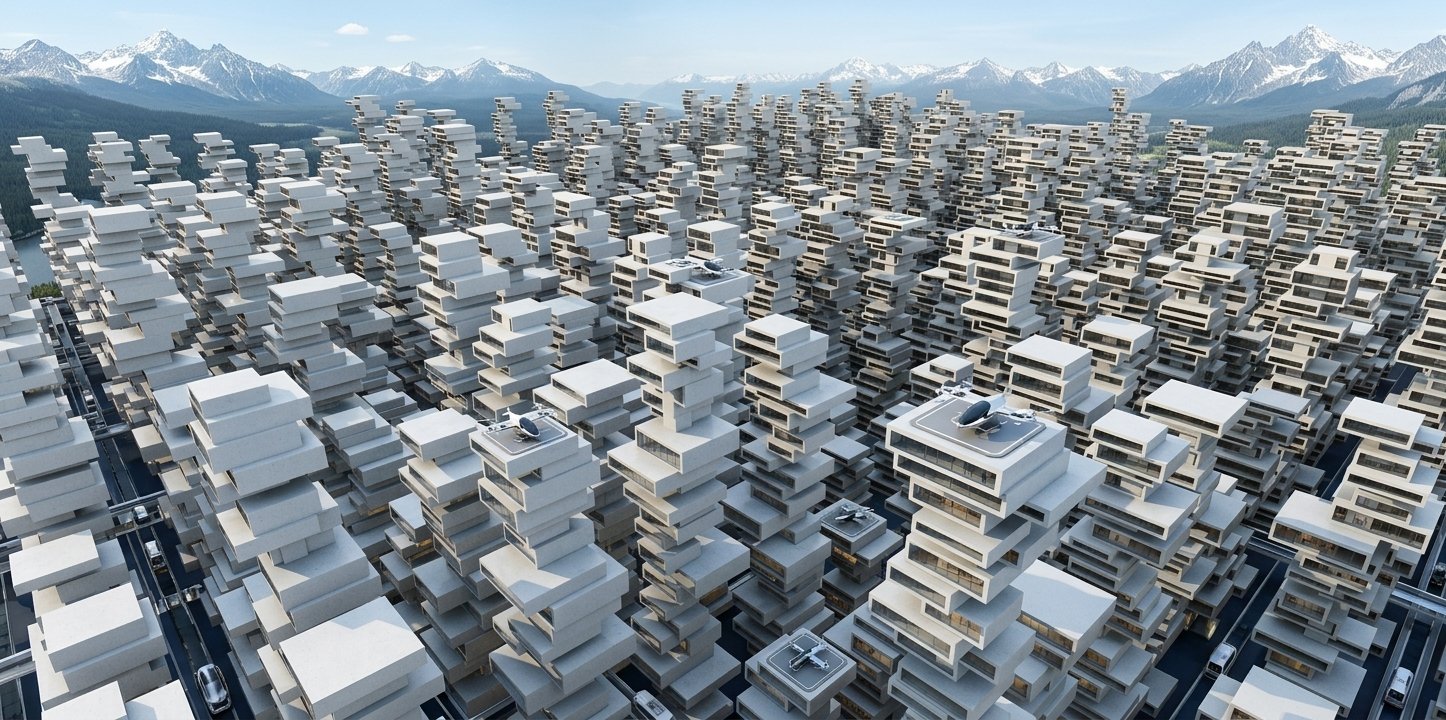
The advent of fully autonomous transportation networks—spanning ground-level autonomous electric vehicles (AEVs) and electric vertical take-off and landing (eVTOL) aircraft—demands a fundamental rethink of the contemporary skyscraper. Traditional skyscrapers rely on monolithic vertical extrusions designed around a singular ground-level interface and isolated rooftop infrastructure. This project proposes a hyper-dense, speculative urban fabric structured around a 3D mobility ecosystem, where urban mobility occurs across multiple vertical and horizontal thresholds simultaneously.
The masterplan is organized as a dynamic, stepped urban canyon comprised of shifting, modular floorplates anchored to central infrastructural cores. Rather than stacking uniform floor slabs, the design staggers each volume along the horizontal plane. This creates an interconnected landscape of cantilevered terraces, intermediate sky-gardens, and decentralized docking zones. The resulting architectural morphology replaces flat, reflective curtain walls with deep spatial porosity, allowing the city to breathe and interact directly with three-dimensional transit flows.
By distributing landing surfaces across variable elevations, the building typology eliminates the bottleneck of conventional ground-level transit hubs and rooftop-only vertiports. Commuters and automated logistics pods navigate directly between airspace corridors and mid-tower cantilever decks. Below, the ground plane is liberated from human-driven vehicle constraints—such as parking ramps, traffic lights, and expansive turning radii—allowing it to be reconfigured into streamlined, high-throughput autonomous transit tracks and pedestrian parkways interconnected by high-altitude pedestrian sky-bridges.
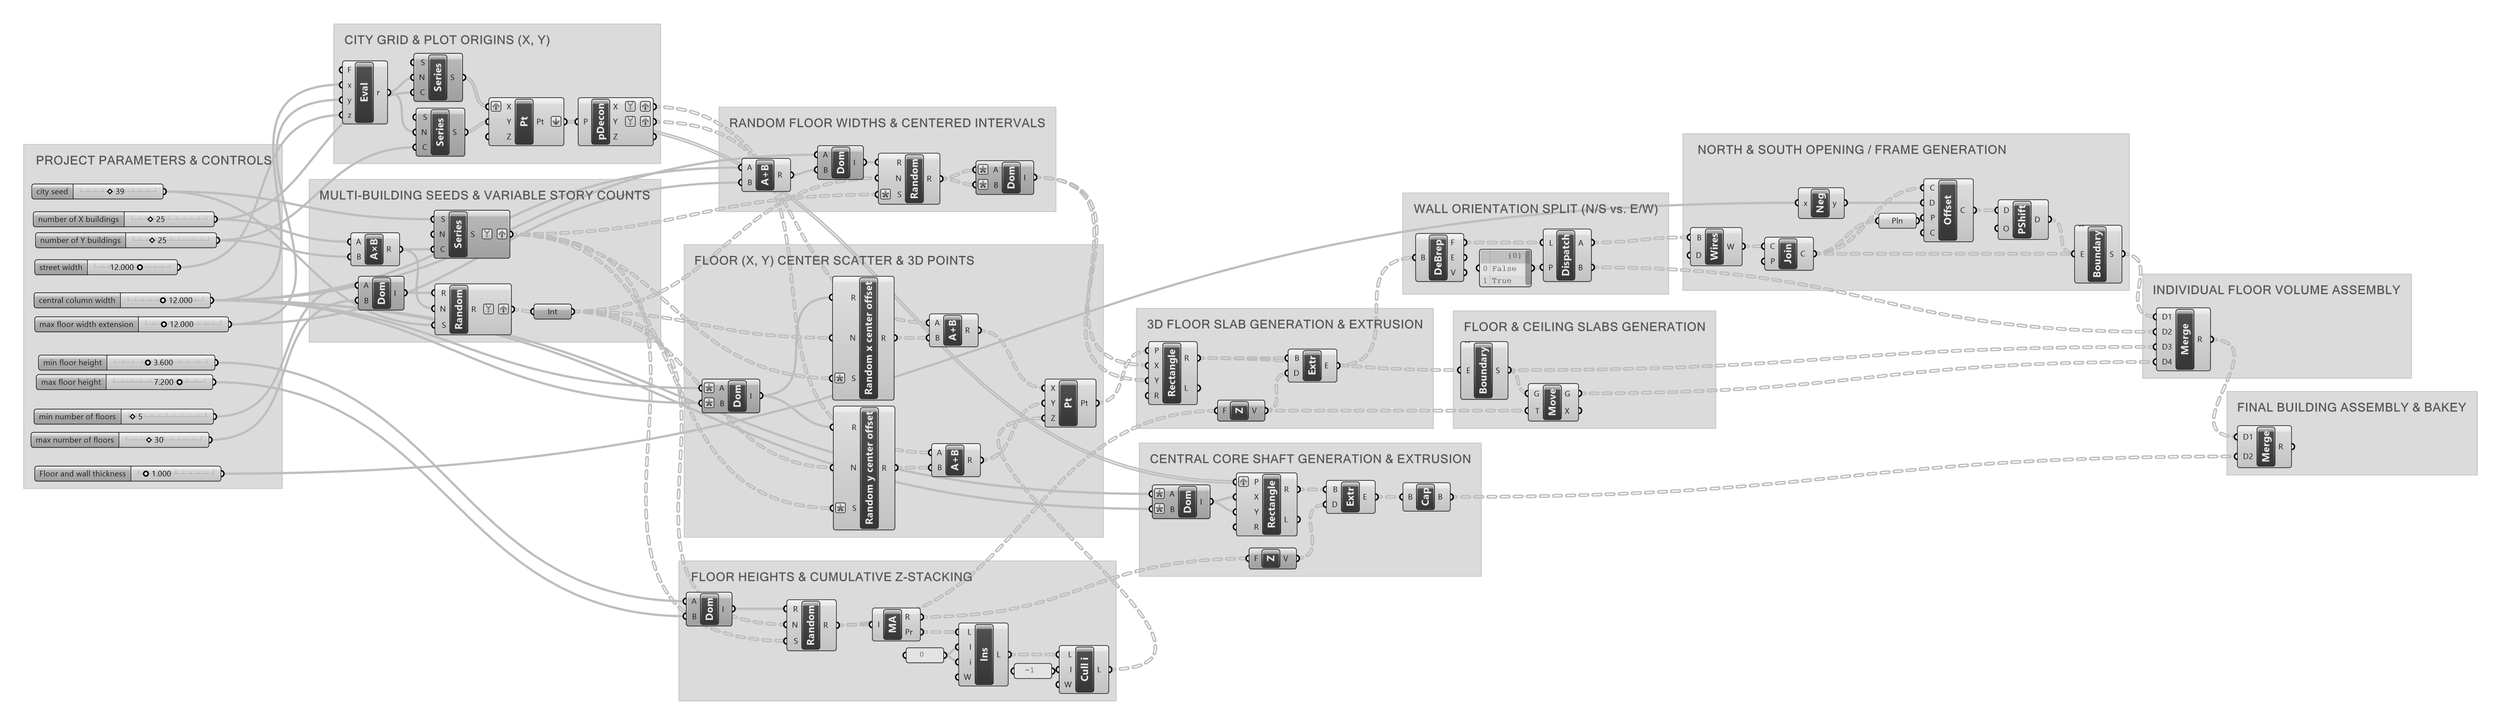
At the core of the project is a fully algorithmic Grasshopper workflow that establishes rule-based urban generation. The script governs the city from macro-scale plot distribution down to component-level façade panelization. By modulating variables such as grid seed, building height domains, cumulative Z-axis mass additions, and controlled X/Y center-point offsets, the parametric model ensures structural equilibrium around the central shaft while optimizing solar access, programmatic density, and directional window apertures (differentiating open North/South view frames from solid East/West structural walls).
Research
Social Aspects
Hyper-dense vertical cities often risk social alienation and spatial disconnection from the public realm. This design decentralizes communal space by embedding stepped terraces and sky gardens throughout the entire height of each tower, offering localized public micro-plazas every few stories. The integration of autonomous transit ensures equitable, point-to-point accessibility across the vertical gradient, eliminating the traditional hierarchy where premium accessibility is restricted only to the ground floor or the penthouse. Furthermore, removing conventional vehicular traffic from ground streets creates a safe, quiet, and pedestrian-centric public realm at grade.
Aesthetic Aspects
The visual language draws from a synthesis of structural metabolism, brutalist clarity, and futuristic computational design. The staggered, cantilevered volumes produce an ever-changing play of light, shadow, and negative space across the facades, generating a rich tectonic rhythm across the urban skyline. Seen en masse, the towers form a dramatic artificial canyon that frames views of distant natural landscapes while avoiding the visual monotony of repetitive glass towers. The honest expression of solid cantilevered boxes contrasted with wide, panoramic horizontal glazing reinforces the modular, tectonic character of the city.
Material Aspects
The structural system relies on advanced material technologies optimized for high strength-to-weight ratios and low embodied carbon. Ultra-high-performance geopolymer concrete and carbon-fiber-reinforced composites form the primary load-bearing cassettes and structural frames, providing the tensile capacity required for wide, unsupported cantilevers. The building envelope utilizes smart, electrochromic insulated glazing units on primary view exposures to dynamically control solar heat gain, while opaque lateral walls incorporate lightweight insulated composite panels designed for durability and acoustic dampening against aerial traffic.
Engineering and Construction Aspects
Constructing high-density, shifting modular volumes requires an automated, component-based methodology. Each building is anchored by a slip-formed central reinforced concrete core that carries the main vertical loads, resists lateral shear forces, and houses core MEP, high-speed elevators, and autonomous service shafts. The cantilevered floor volumes are prefabricated off-site as standardized volumetric spatial pods and positioned using climbing robotic cranes and rail-guided assembly rigs. The parametric model controls the center of mass around the core through calibrated opposite-vector offsets, ensuring static balance across all floor configurations.
Urban Aspects
The urban plan moves away from conventional street zoning toward a layered 3D spatial matrix. Ground-level streets are narrowed and optimized exclusively for continuous-flow autonomous EV logistics and passenger pods, operating without signalized intersections. Above, urban airspace is strictly zoned with designated eVTOL flight corridors that align with the building setbacks to ensure collision-free approach paths. Intermediate pedestrian sky-bridges physically link adjacent towers at mid-height, allowing cross-city transit without descending to the ground plane and establishing a truly three-dimensional urban circulation network.
Environmental Aspects
The stepped, porous canyon geometry directly mitigates common environmental issues associated with hyper-dense city blocks. By varying building heights across a domain of 5 to 30 stories and staggering the horizontal floorplates, sunlight penetrates deep into the lower street levels, reducing artificial lighting demands and dampening urban heat island effects. The open layout between towers breaks up prevailing wind vectors, mitigating the severe wind-tunnel downdrafts common to sheer skyscraper walls. Integrated vegetation on exposed terraces aids local microclimate cooling, rainwater retention, and urban biodiversity.
Economic Aspects
The project’s economic viability is driven by prefabricated modularity and high spatial efficiency. Standardizing the floor cassettes allows for industrialized mass fabrication, drastically reducing on-site construction timelines, labor expenses, and material waste. The inclusion of multi-level vertiports generates high real-estate value throughout the entire vertical profile of the tower, transforming mid-level units into premium, direct-access residential and commercial assets. Additionally, continuous autonomous logistics systems reduce citywide delivery overhead and maintenance costs through optimized automated routing.