Crematorium, Tooborac, Australia
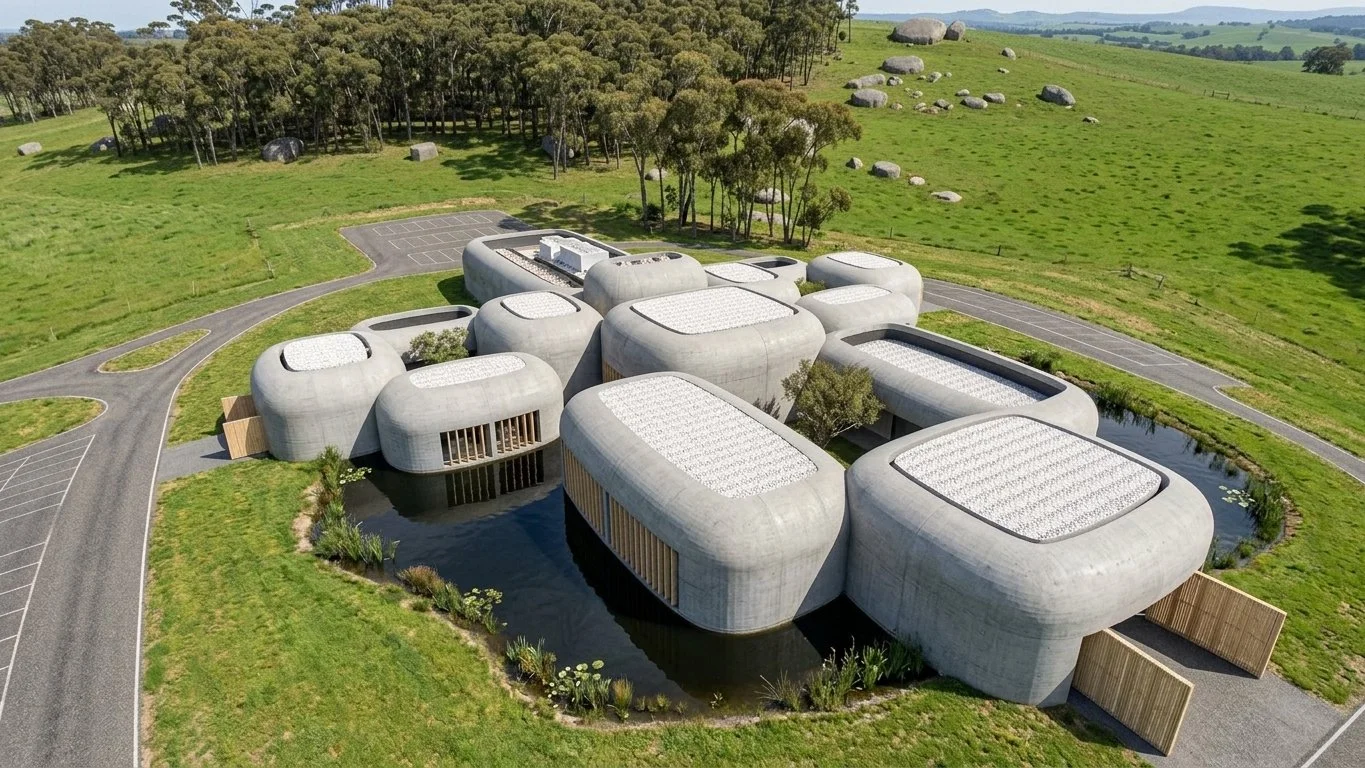
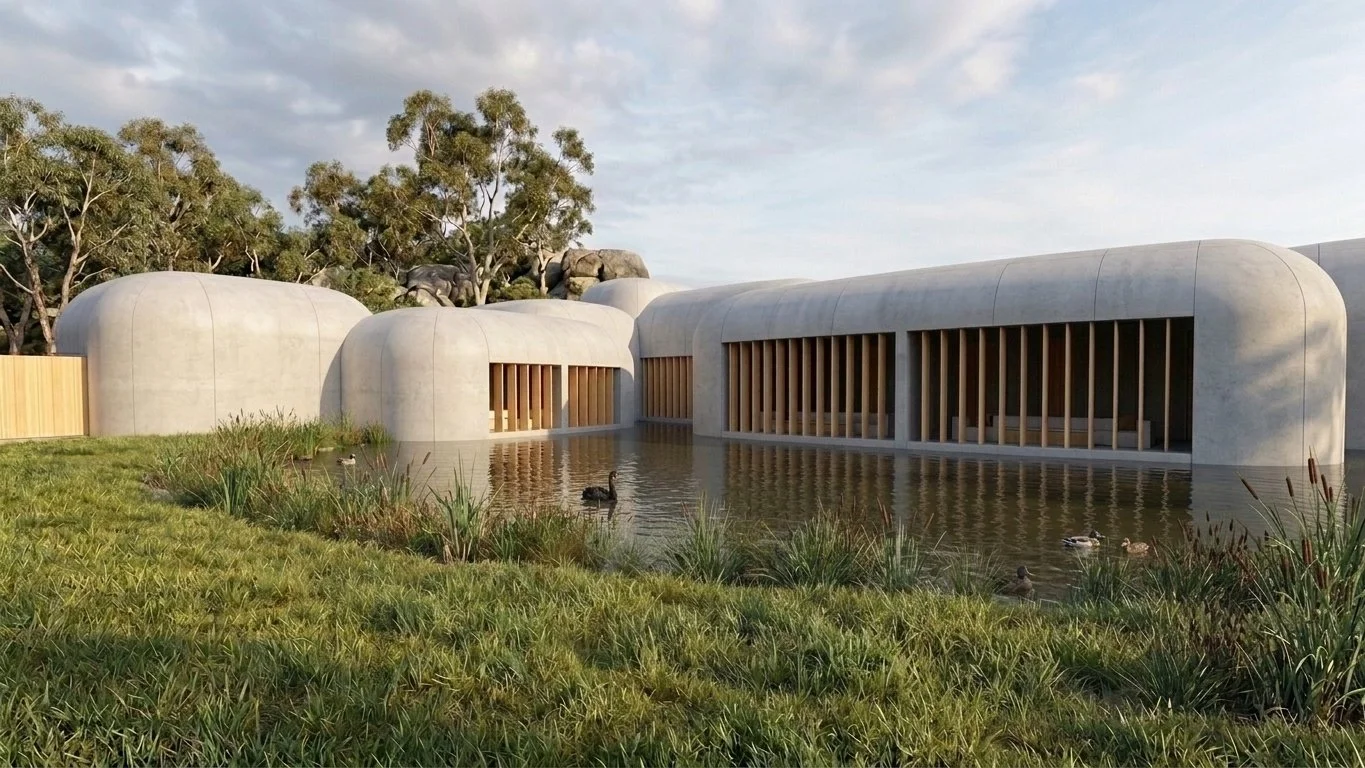
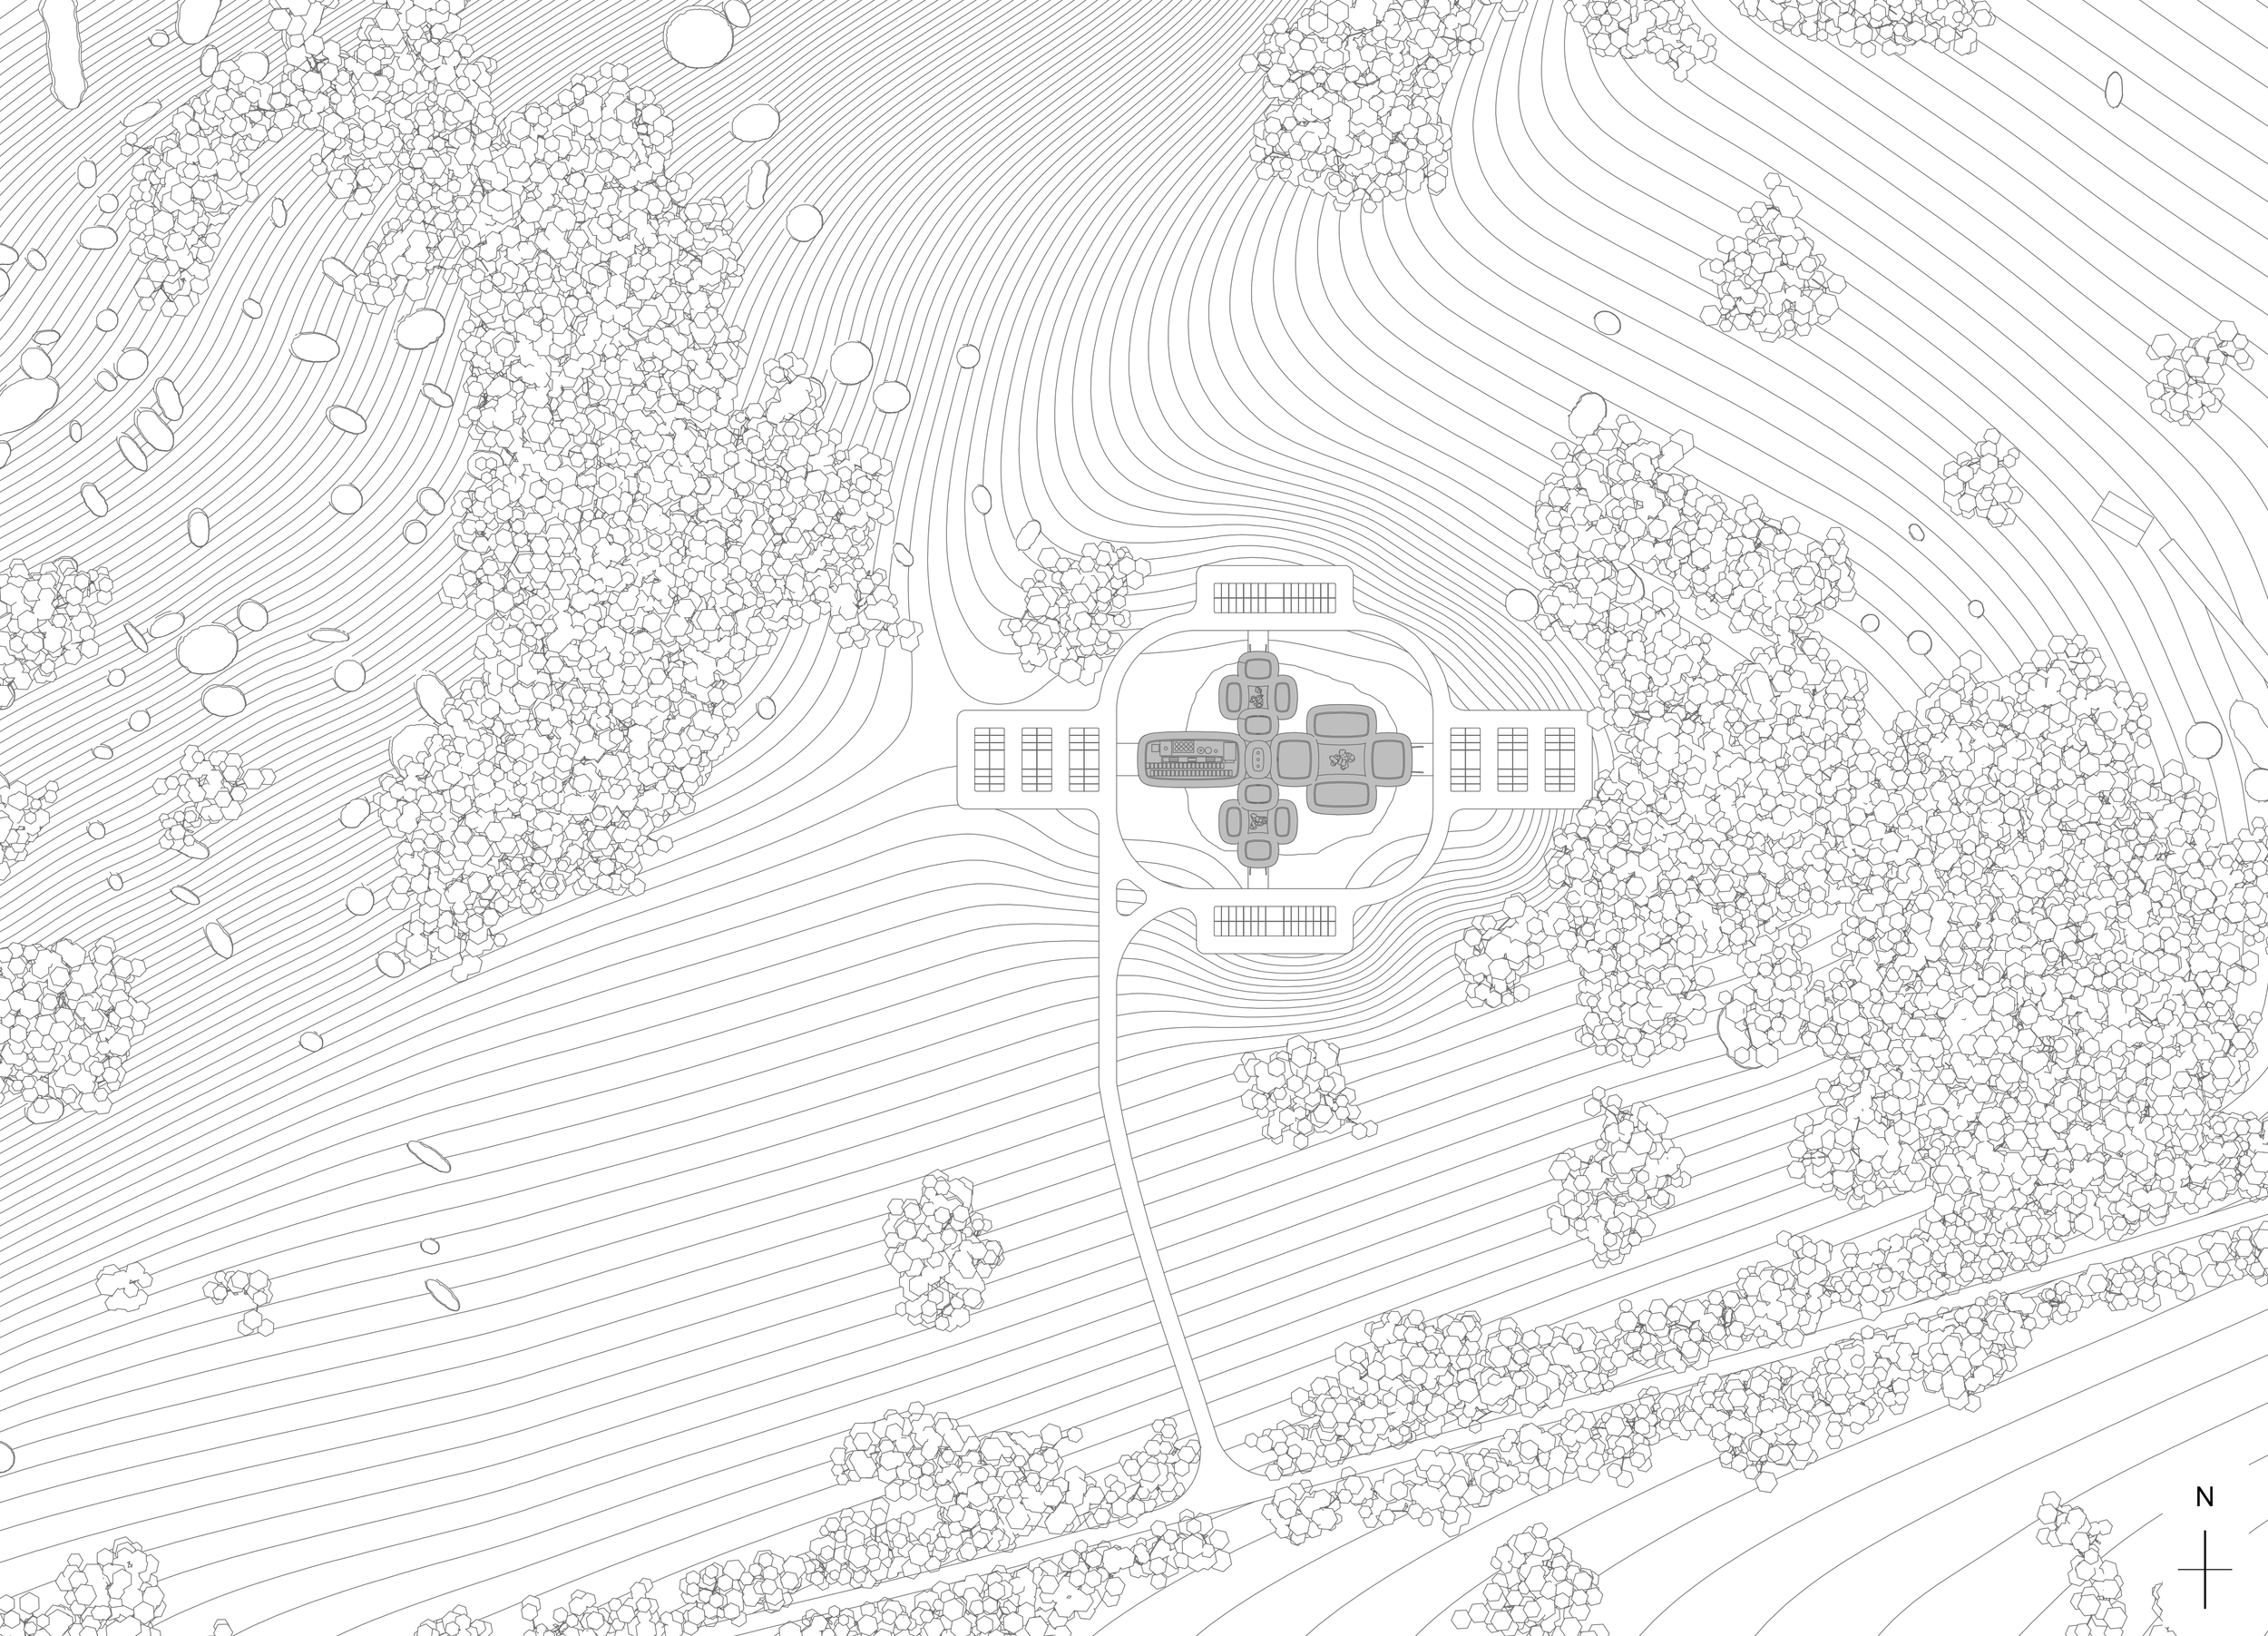
Set within the undulating landscape of Tooborac, Victoria, the Tooborac Crematorium draws inspiration from the region’s ancient granite boulders and eucalyptus woodlands. Emerging from a perimeter reflecting pool, the building forms a cluster of organic concrete monoliths resting gently on the terrain. Its outer shell of textured gray concrete merges visually with nearby granite outcrops, while pebble-lined roof recesses seamlessly anchor the complex into the landscape.
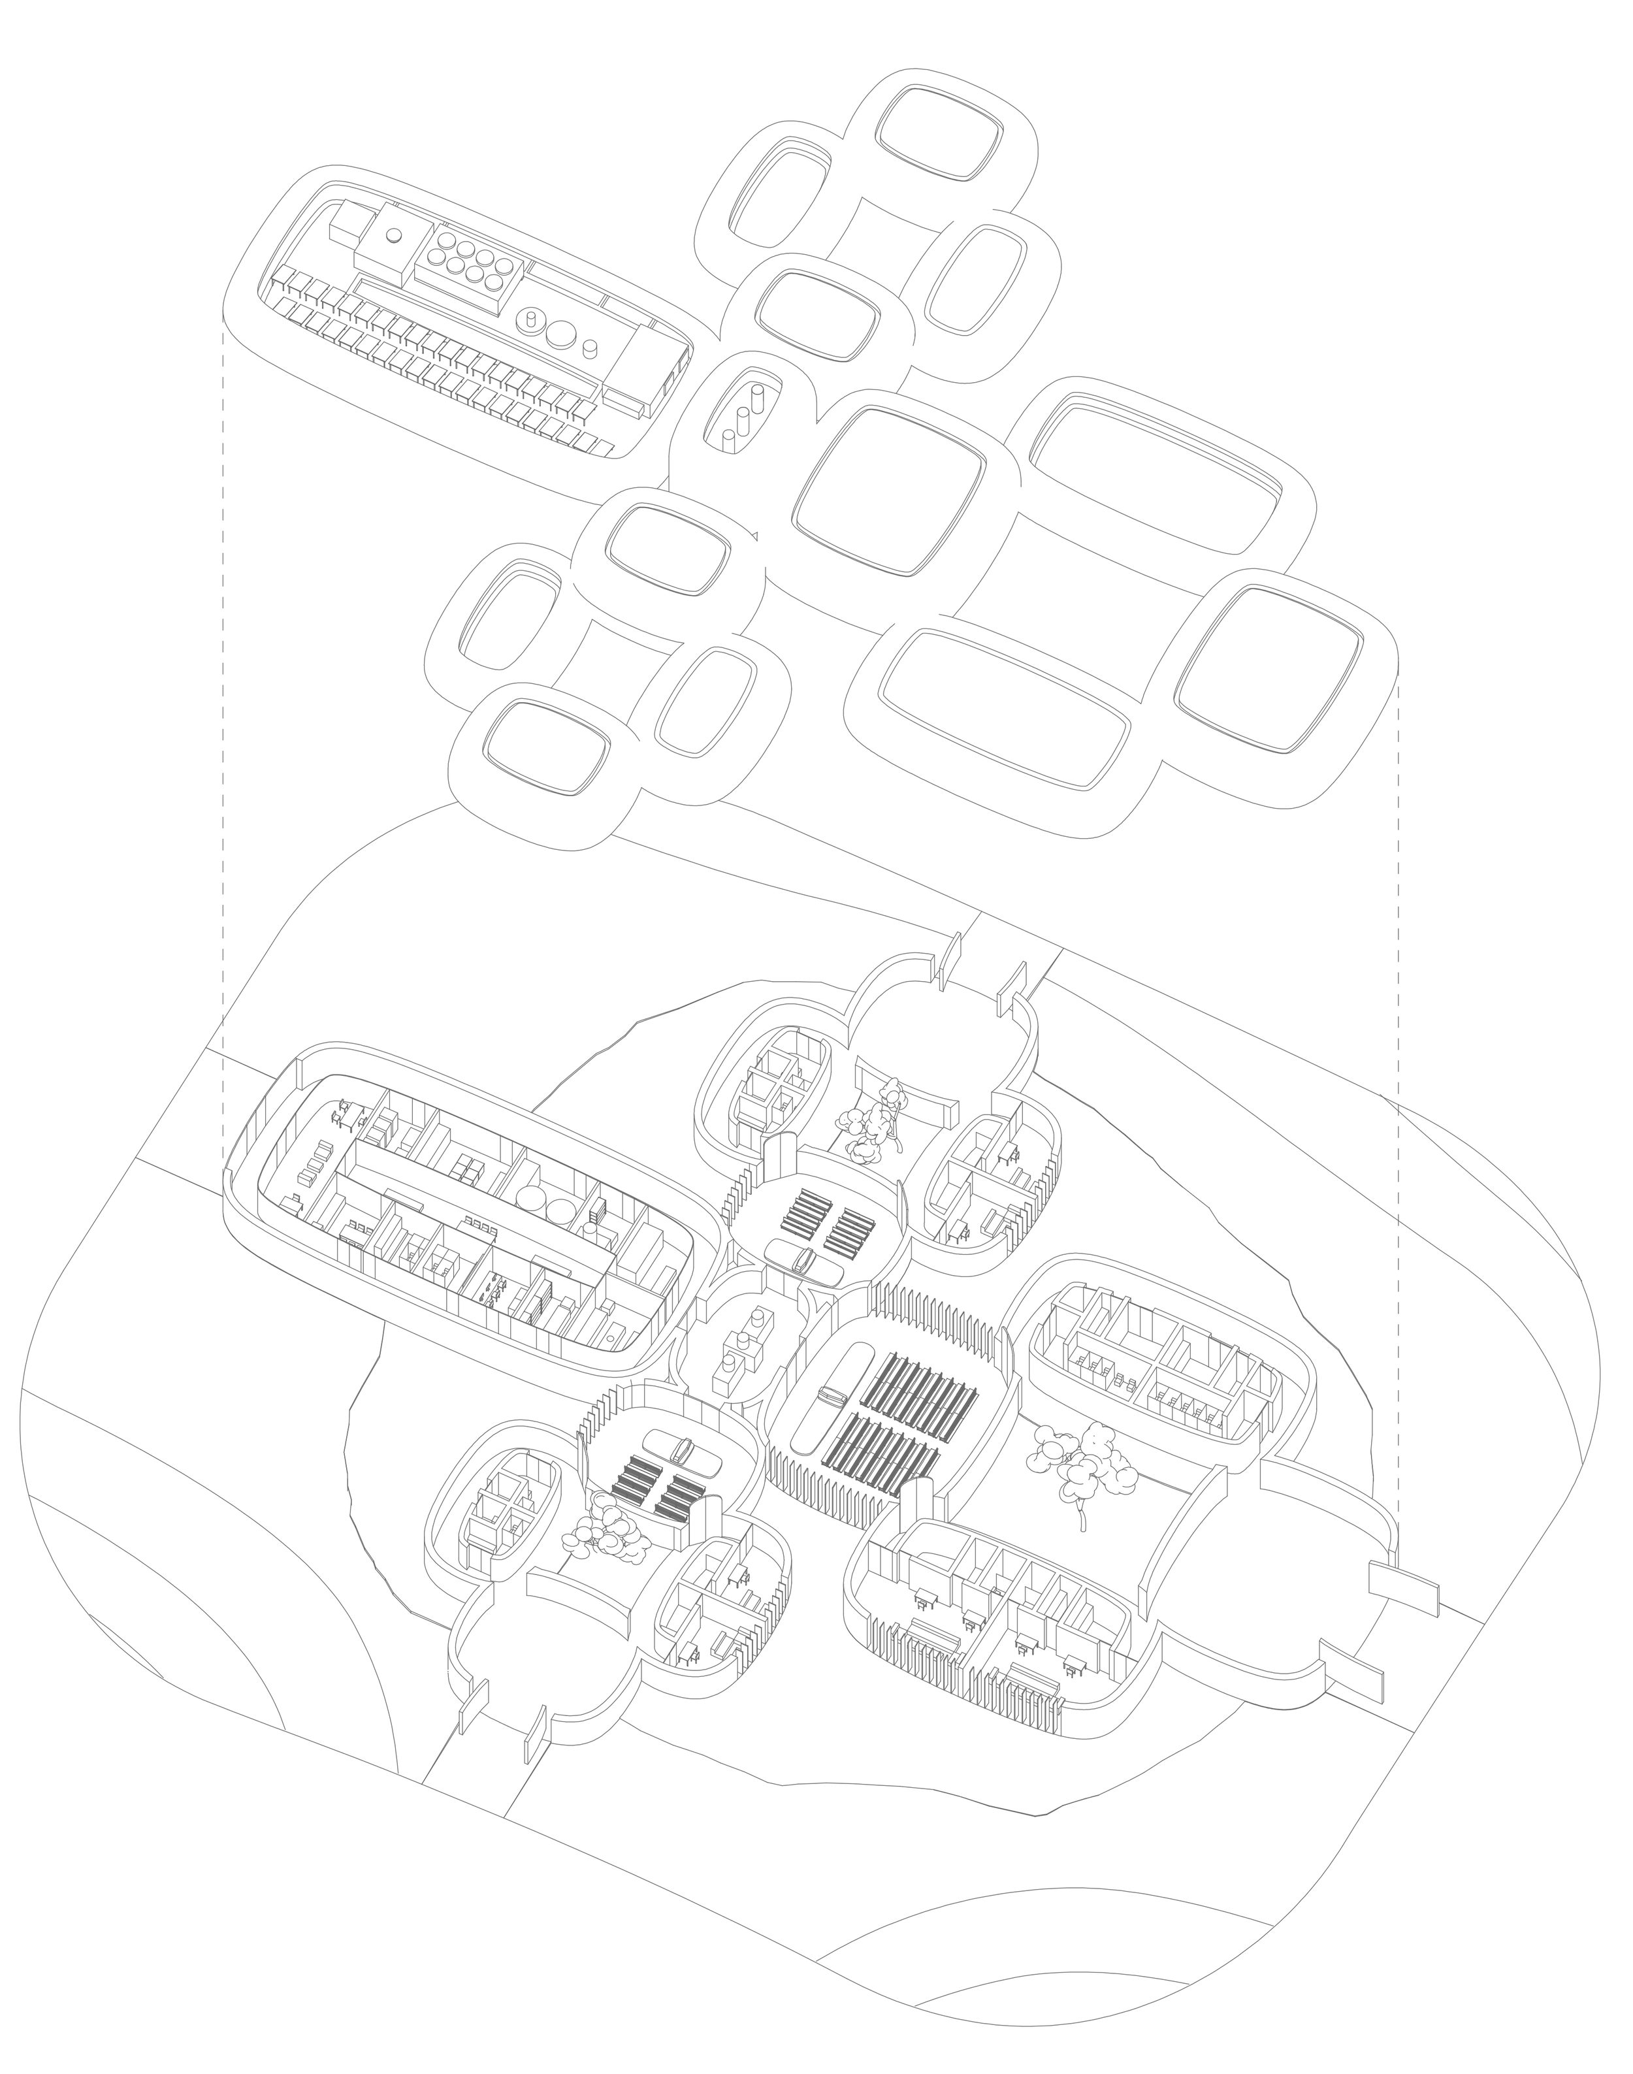
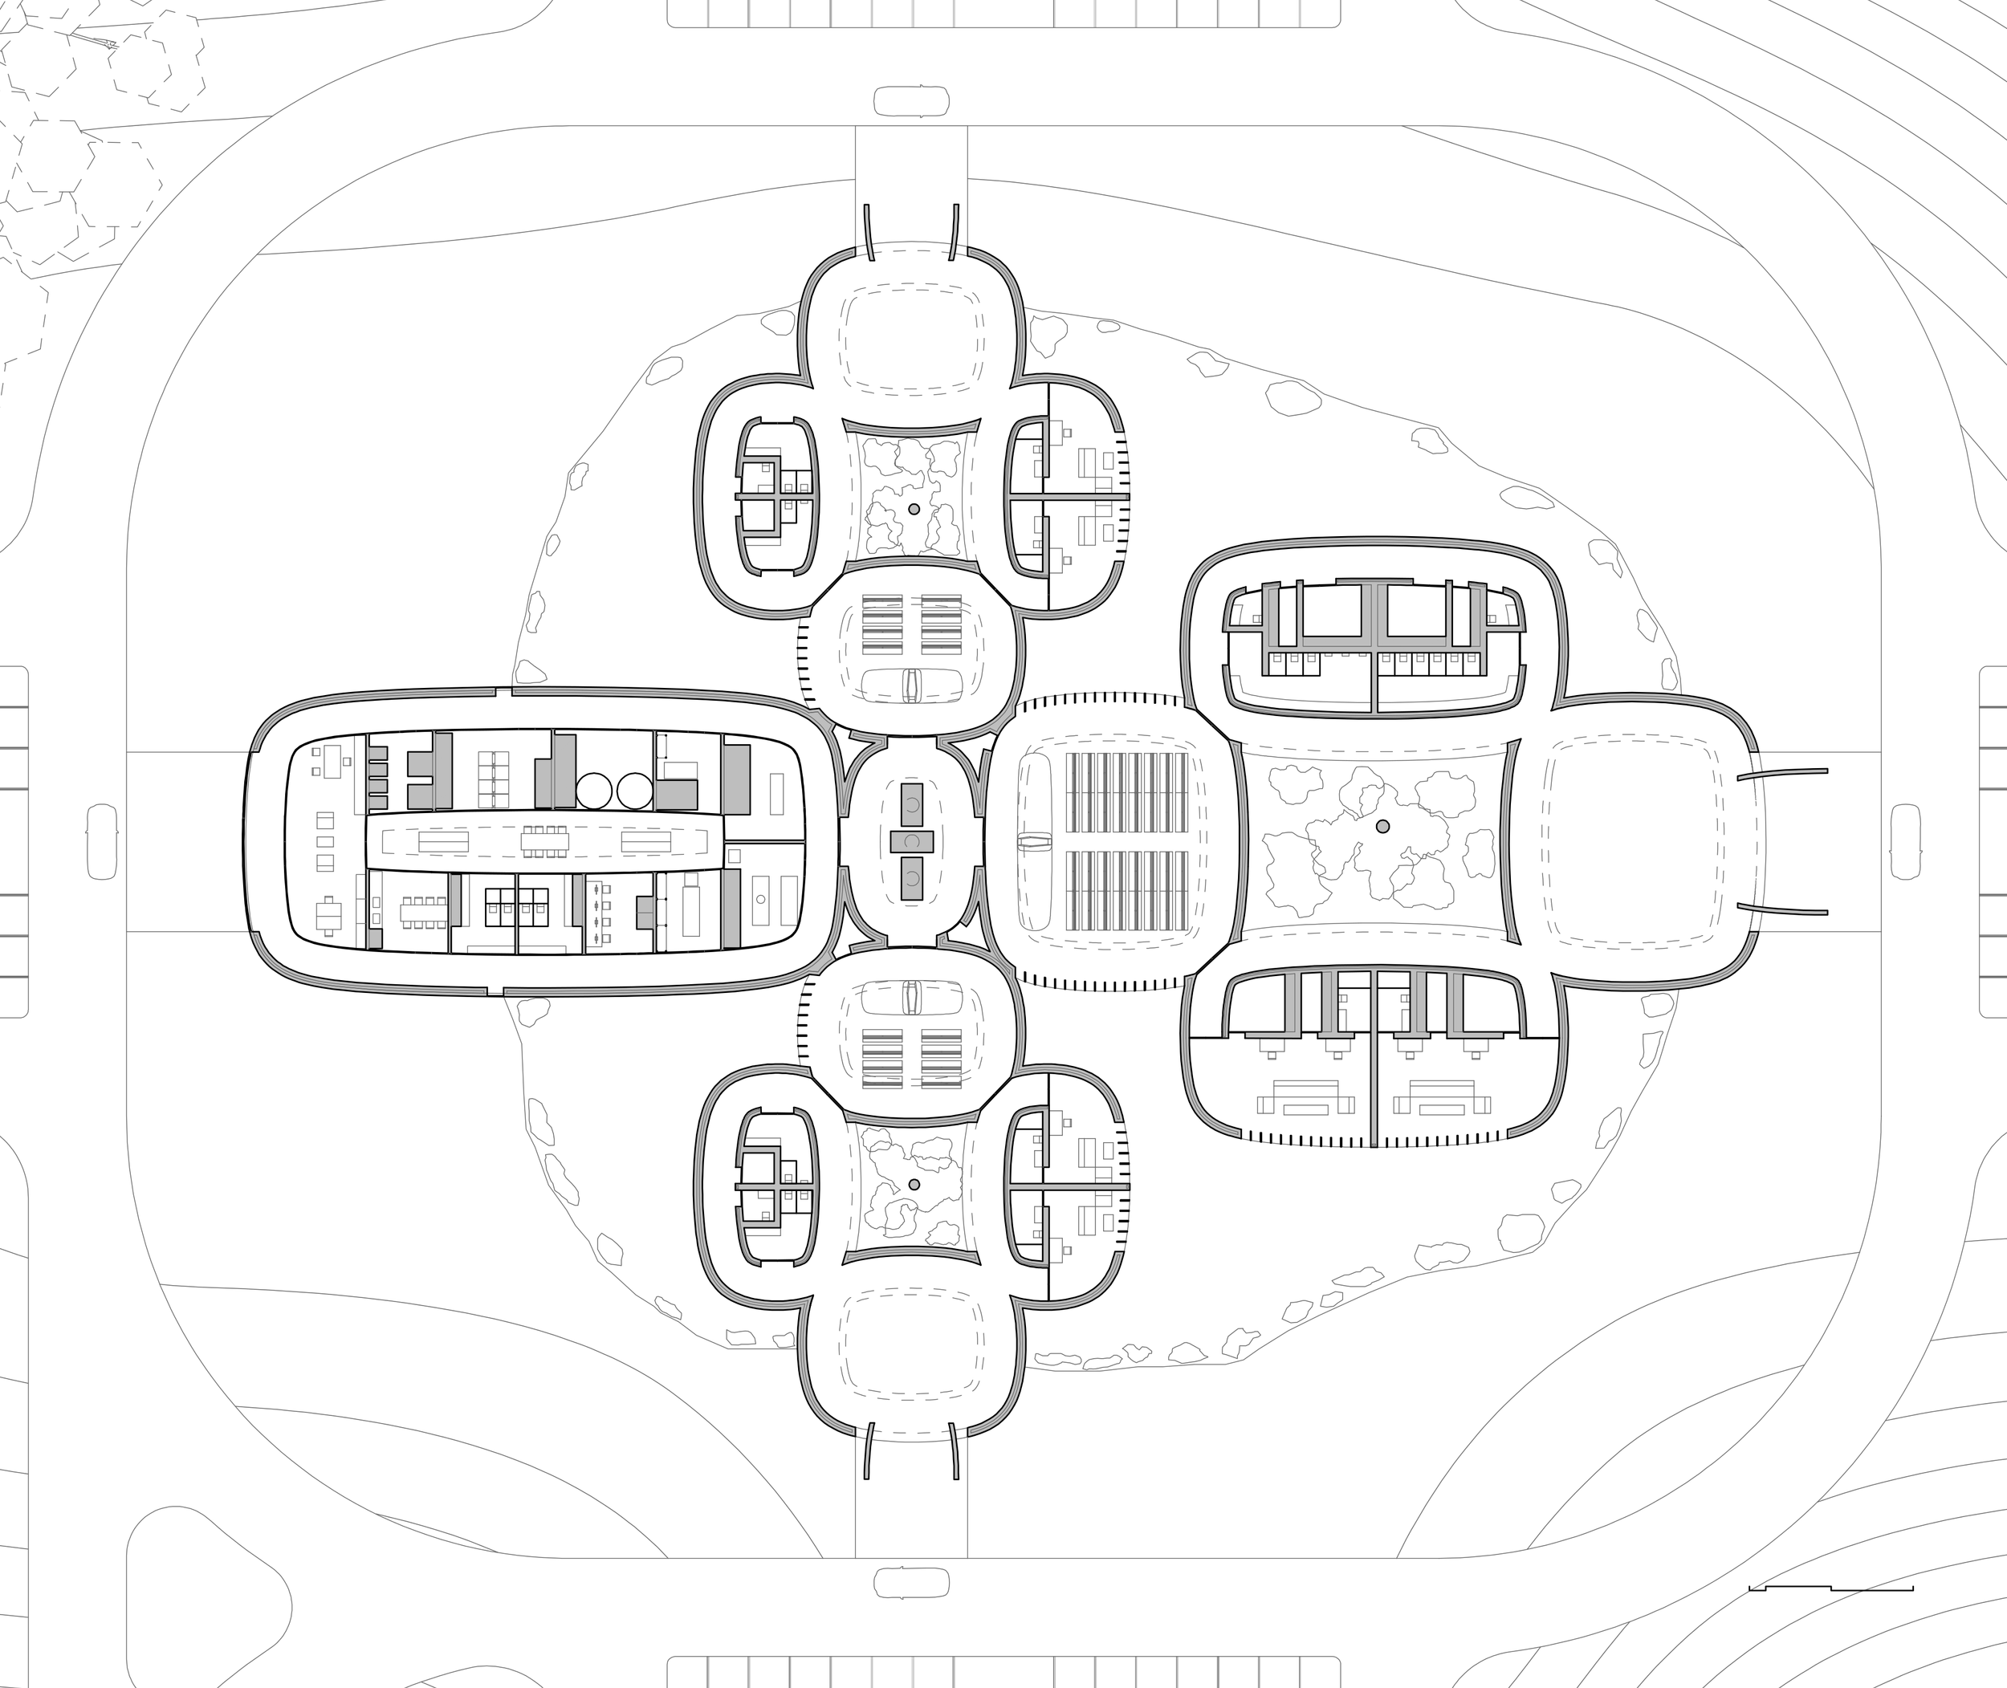
Organized along cardinal axes, the plan radiates from a central core housing the furnace facilities. Four distinct wings extend outward: one major venue for public services and civic figures, two wings for private family ceremonies, and a fourth wing dedicated to administrative offices and technical support. This cruciform layout ensures clear functional separation, complete privacy between gatherings, and operational efficiency.
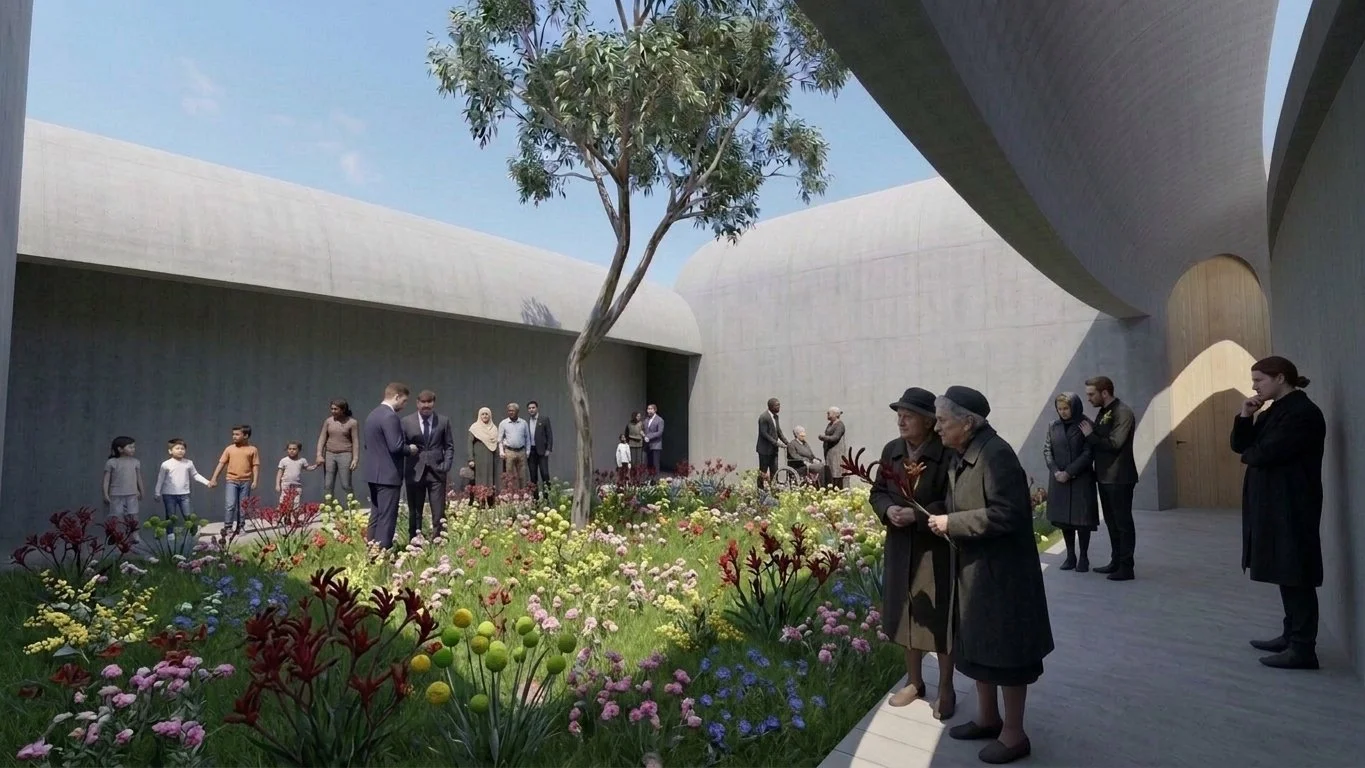
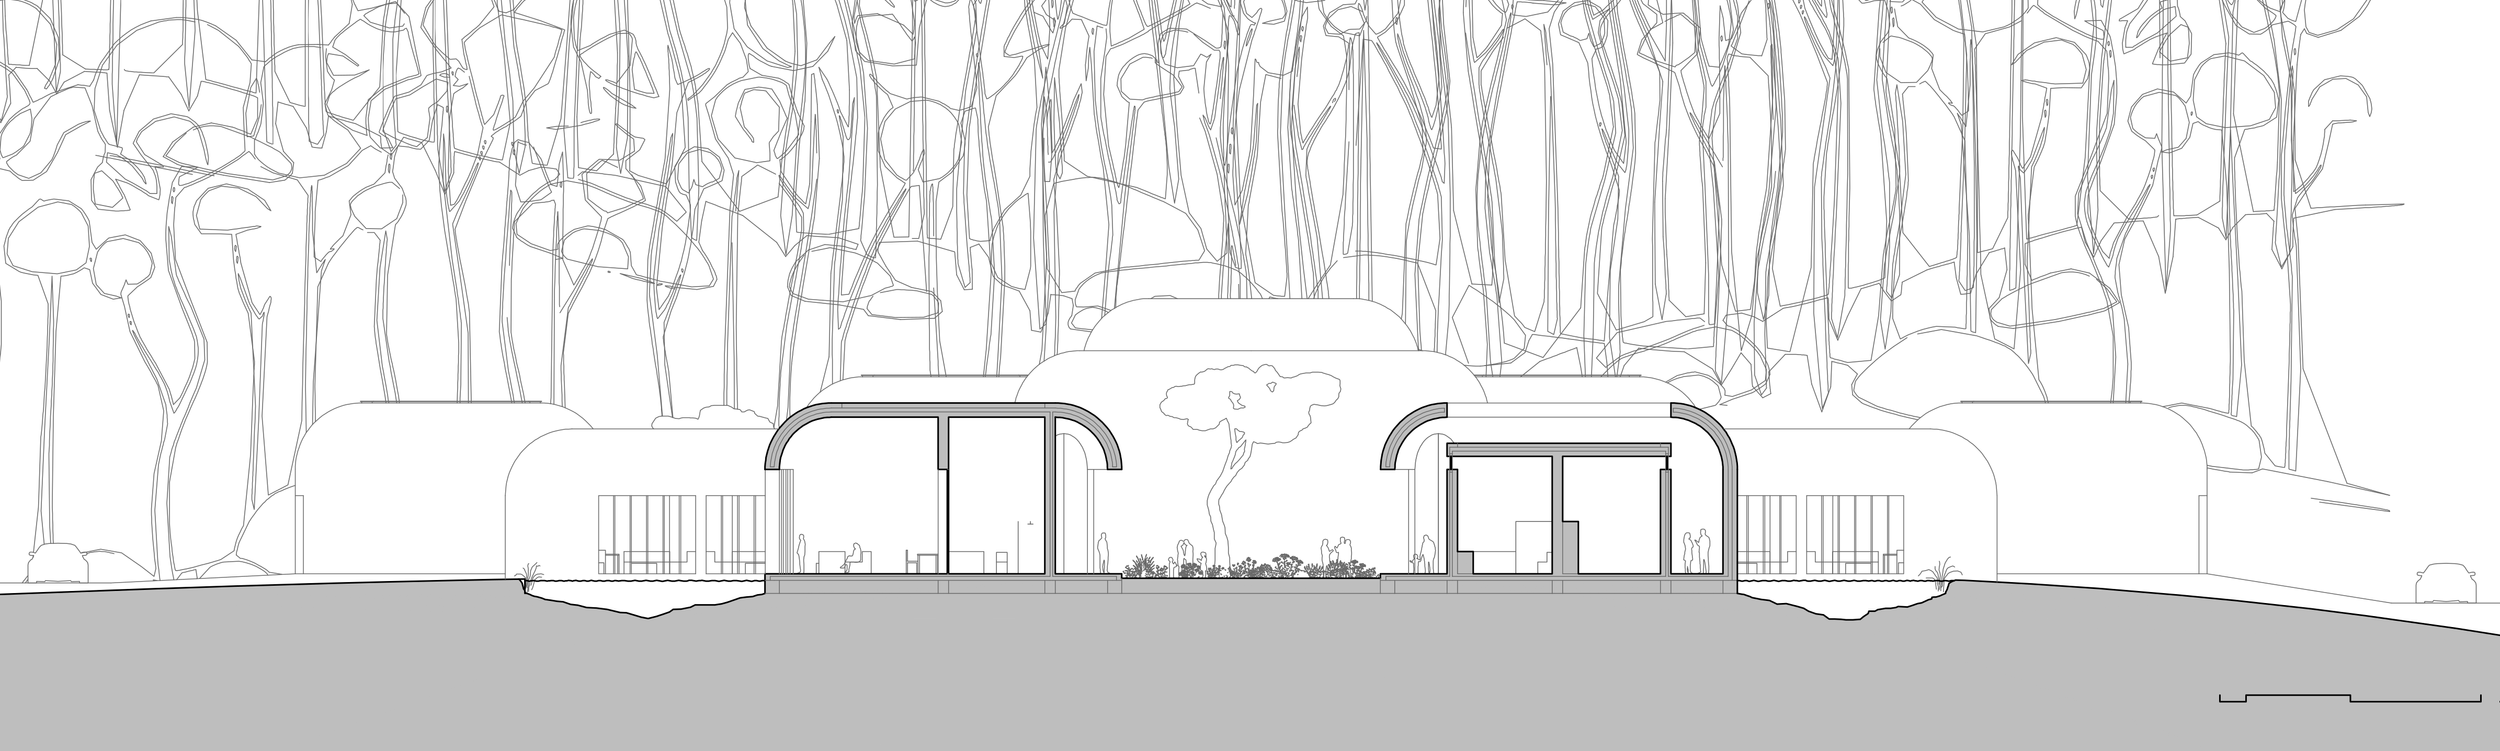
Each ceremonial wing functions as a self-contained sanctuary featuring a main chapel, family lounges, clergy quarters, and an open-air courtyard garden planted with native flora. To accommodate specific religious rites, each chapel includes ceremonial doors directly aligned with its dedicated furnace chamber, allowing families to witness the casket entering the furnace when required. These light-filled modules offer dignity and a quiet connection to nature throughout the service.
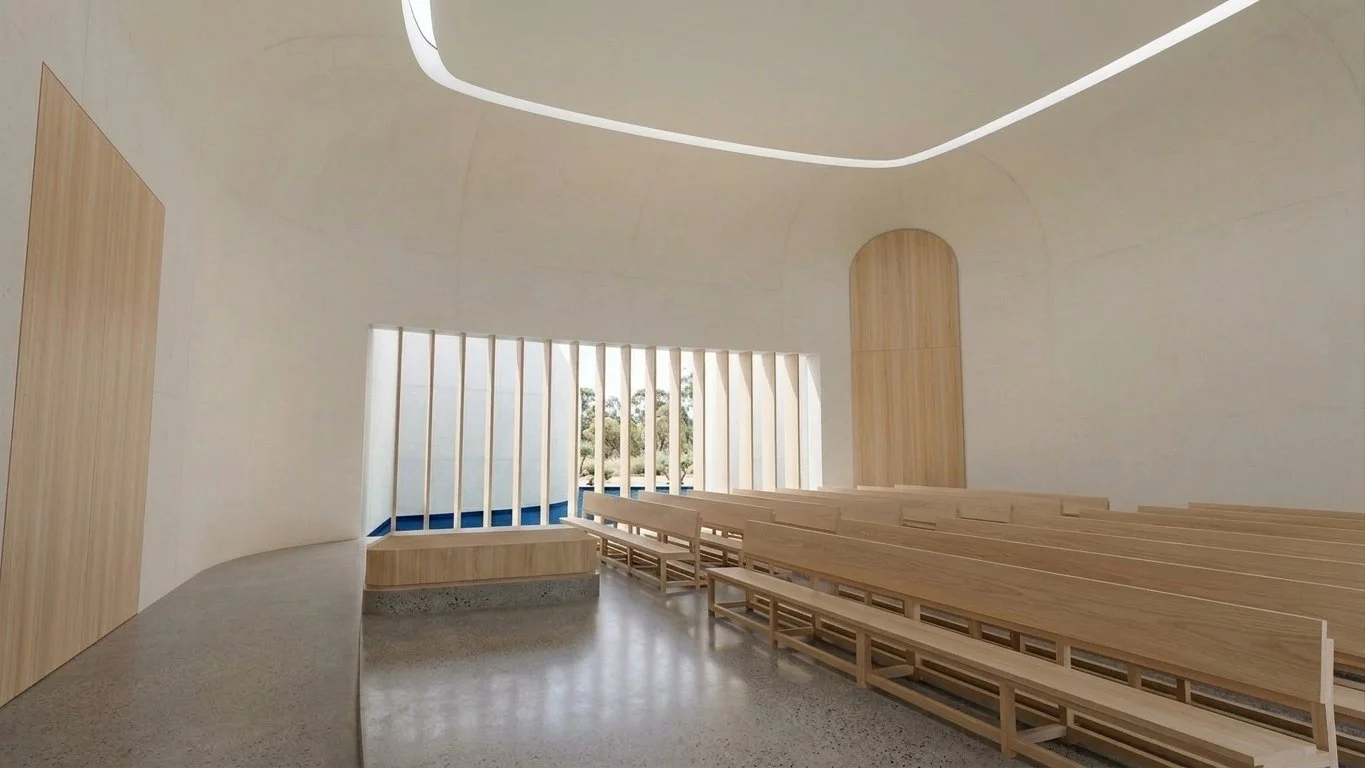
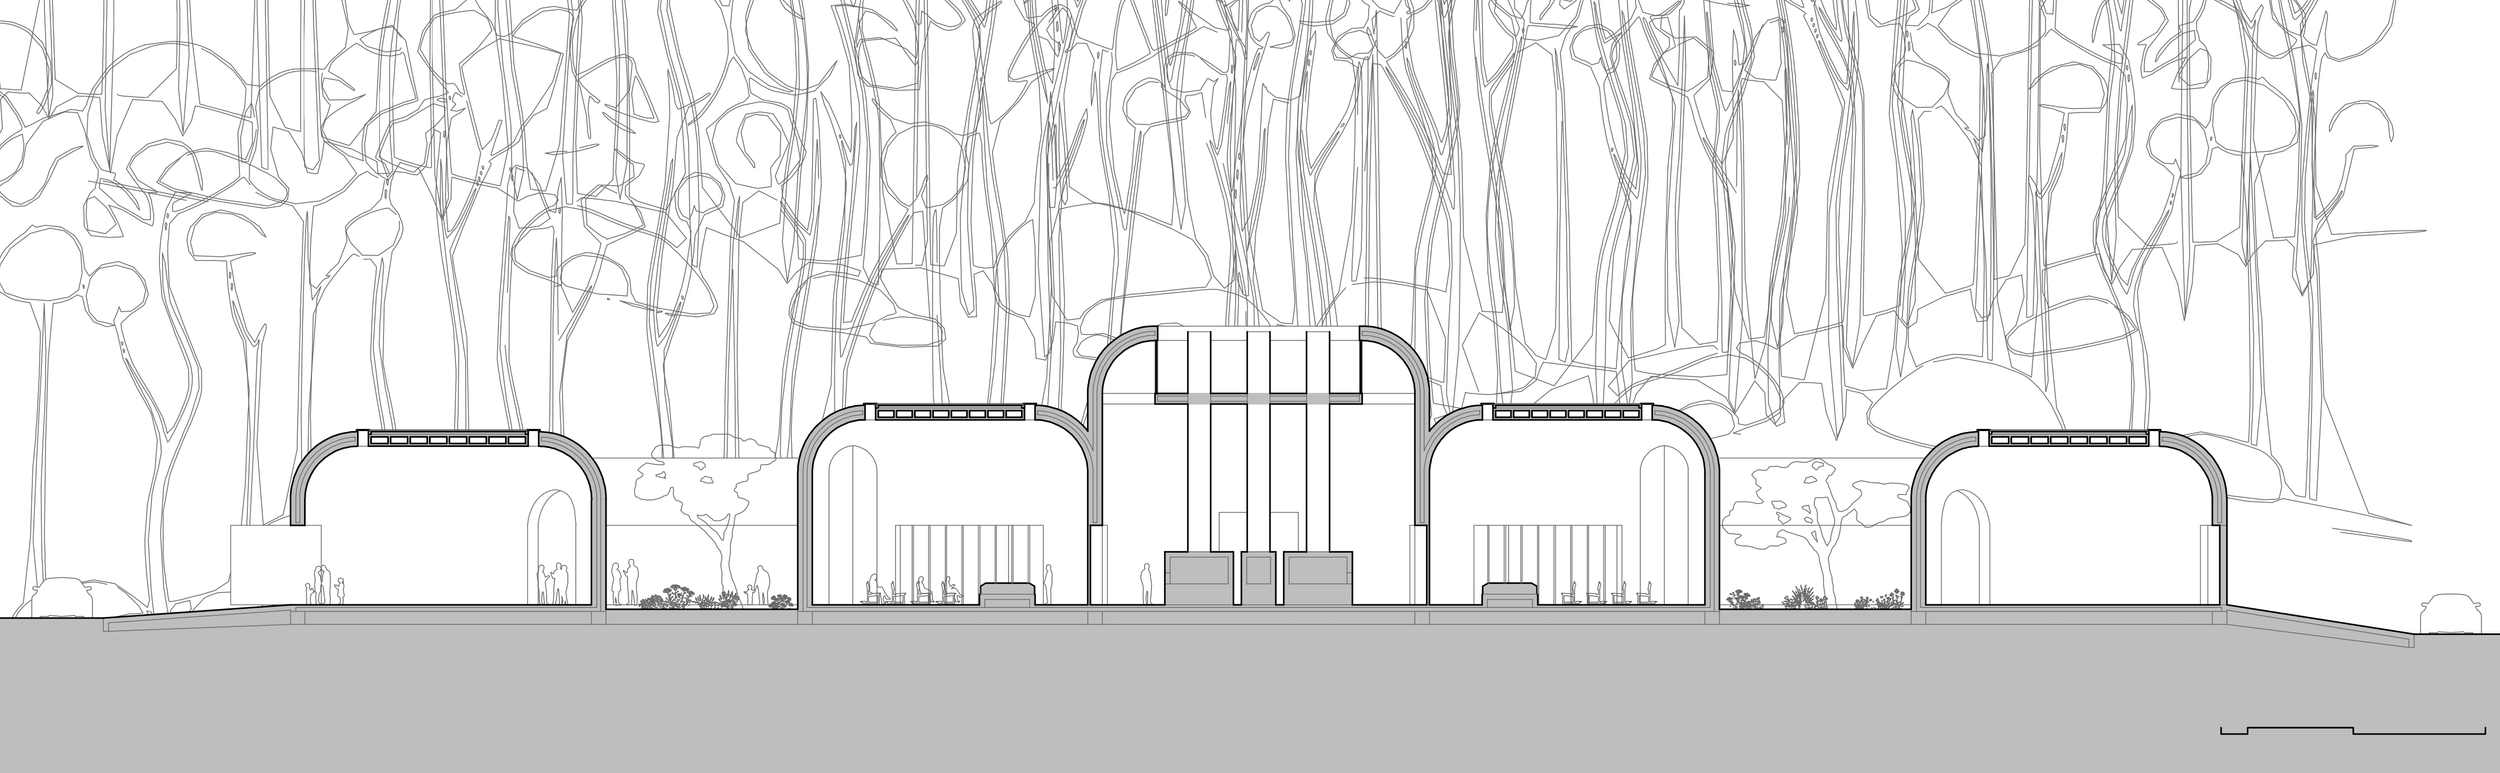
While the gray exterior grounds the building in earthbound materiality, the interior transitions into a bright, abstract realm of smooth white concrete. Curved vaulted ceilings scoop natural daylight into the chapels, complemented by warm timber louvers, terrazzo floors, and framed views of the surrounding pond. Through this balance of mass, light, and landscape, the Tooborac Crematorium provides a dignified, transcendental setting for farewell.
Research
Social Aspects
Addressing diverse socio-cultural traditions, the facility offers inclusive spatial options ranging from intimate family services to large-scale ceremonies for public figures. The cruciform zoning ensures complete physical and acoustic separation between simultaneous gatherings, preserving family privacy and dignity. Each ceremonial wing is designed as a compassionate, self-contained environment complete with private family lounges, officiant spaces, restrooms, and open-air courtyard gardens. By incorporating light-filled spaces and nature-focused transition zones, the design supports the grieving process, offering visitors places for community gathering as well as quiet, individual contemplation. To honor specific religious rites, each chapel unit features aligned doors connecting directly to its own dedicated furnace chamber, enabling families to witness the casket entering the furnace when required by their faith.
Aesthetic Aspects
The visual composition centers on a dialogue between earthbound weight and transcendental lightness. Inspired by the surrounding Tooborac landscape—renowned for its ancient, weathered granite boulders—the exterior features a series of soft, rounded, boulder-like forms that sit harmoniously within a perimeter water body. In contrast to the heavy gray exterior, the interior unfolds into a soft, monochromatic realm dominated by white concrete and light timber. Curved ceiling vaults act as light scoops, washing interior surfaces with diffused illumination to create an abstract, calm, and uplifting atmosphere suited for farewell rituals.
Material Aspects
The project utilizes a dual-shell concrete strategy tailored to both contextual blending and interior atmosphere. The outer envelope is constructed from durable, matte gray concrete that mimics the tones and textures of local granite monoliths, complemented by natural river pebbles covering recessed roof planes. Internally, a smooth, high-grade white concrete shell provides an abstract, seamless interior finish that naturally reflects light. Warm Australian timber louvers and bespoke wood furnishings are introduced at human-touch points to soften the tactile experience, while expansive glazing visually connects polished concrete floors to the reflective water surface outside.
Engineering and Construction Aspects
Constructing the complex curved, double-shell concrete forms required advanced digital modeling, modular precast fabrication, and custom shotcrete formwork solutions. Structural engineering minimizes visible columns, allowing the vaulted roof hulls to cantilever gracefully over interior chapels and exterior glass facades. Technologically, the facility discreetly integrates modern, high-efficiency cremation furnaces into the hidden central core, utilizing underground ductwork and high-grade acoustic insulation to prevent mechanical noise or exhaust from interrupting ceremonial wings. The perimeter reflecting pool doubles as a civil engineering water management feature, integrated directly into the site's grading and structural foundation.
Urban Aspects
While situated in a low-density rural landscape rather than a dense city, the project addresses master planning, territorial orientation, and site access through an urban-design lens. The master plan organizes vehicular circulation into gentle perimeter loops and discreet parking pockets hidden behind existing eucalyptus groves, preventing cars from visually encroaching on the sacred precinct. Arranged along the four cardinal axes (North, South, East, and West), the building establishes a clear territorial alignment with the landscape. This cardinal layout balances public accessibility along primary entry points with high-security, service-oriented access roads for administrative and mortuary logistics on the opposite side.
Environmental Aspects
The building is designed with a strong focus on ecological sensitivity, site hydrology, and passive climate control. The surrounding reflecting pool functions as a working retention basin that collects, filters, and recirculates site stormwater while naturally cooling incoming breezes across the building facade. The high thermal mass of the thick concrete shells reduces mechanical heating and cooling loads, supplemented by strategically positioned skylights and vertical timber louvers that maximize natural daylighting. Native, drought-tolerant vegetation—including kangaroo paws and eucalyptus trees—is integrated into the courtyard gardens, preserving local biodiversity and requiring minimal irrigation.
Economic Aspects
From a facility management and lifecycle perspective, the design maximizes operational efficiency by consolidating high-energy mechanical infrastructure—such as the cremation chambers and back-of-house utility systems—into a single, centralized core. This central placement optimizes energy distribution and lowers installation and maintenance costs across all four wings. Furthermore, the use of resilient, low-maintenance materials like exposed structural concrete, natural timber, and gravel roofs minimizes long-term repair expenses. Programmatically, the ability to host multiple independent ceremonies of varying scales simultaneously ensures high operational utility and financial sustainability for the operator over time.